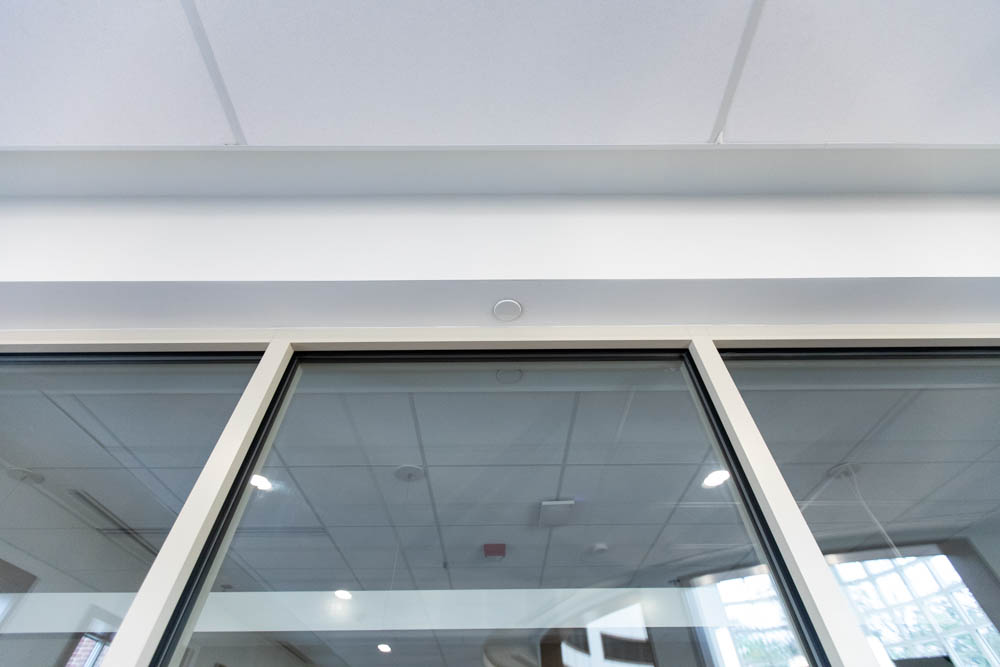

The scope of work will be to provide design services for renovations and HVAC modernization at the Addison Academic Center for the Virginia Theological Seminary (VTS). The project scope of work is outlined in the Addison Academic Center Planning Concept Study from April 30th, 2018. The target construction cost is approximately $6.4 million for the layout renovations and HVAC modernization to the existing building. The project aimed to adhere to sustainable design practices and principles, but it is not the project’s intent to pursue certification with USGBC or an equivalent rating system.

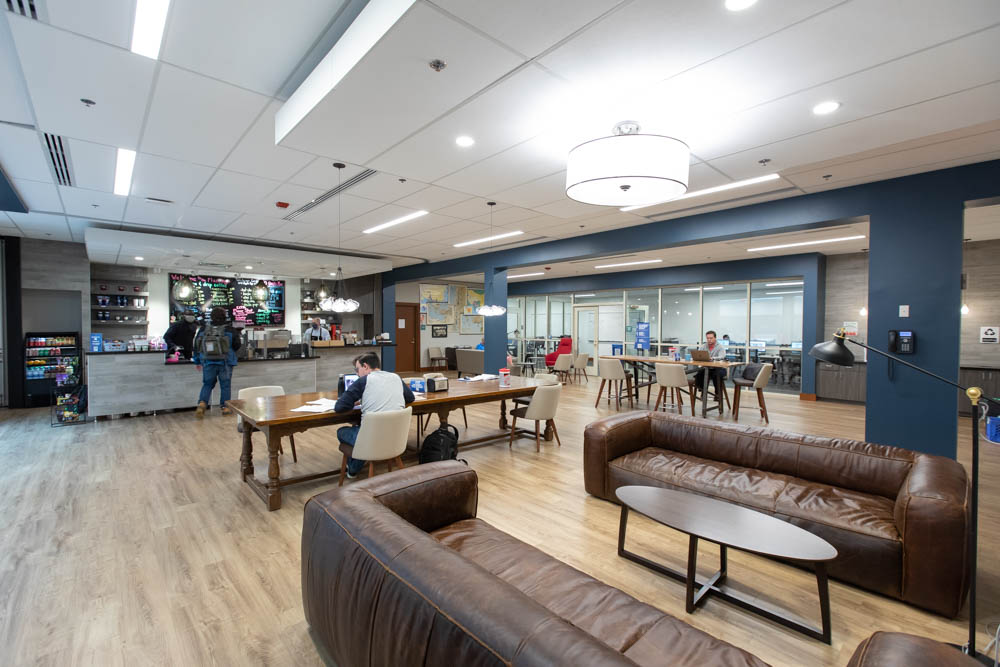
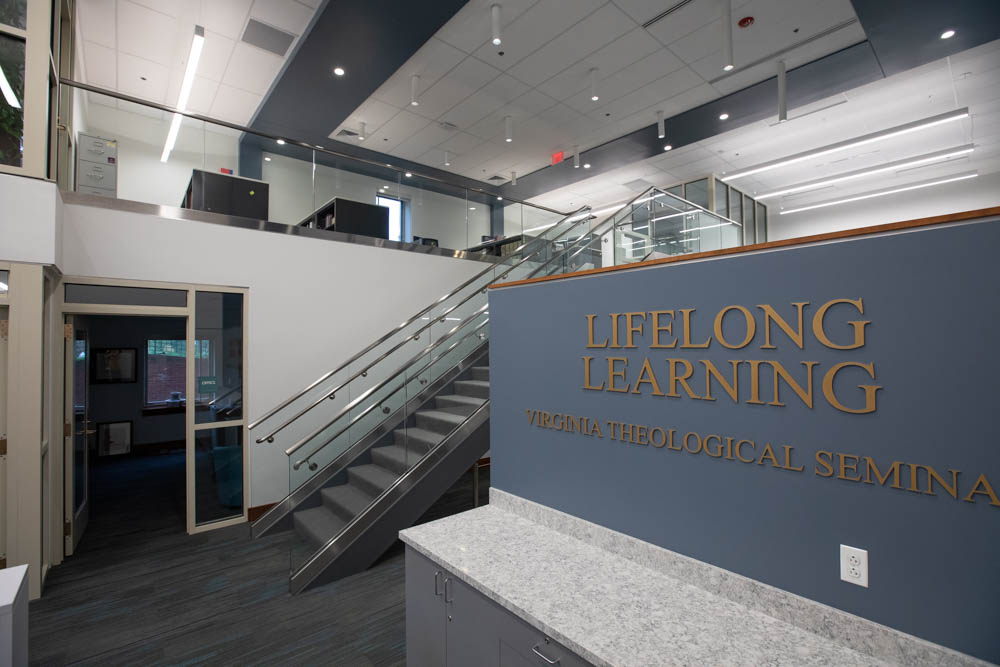
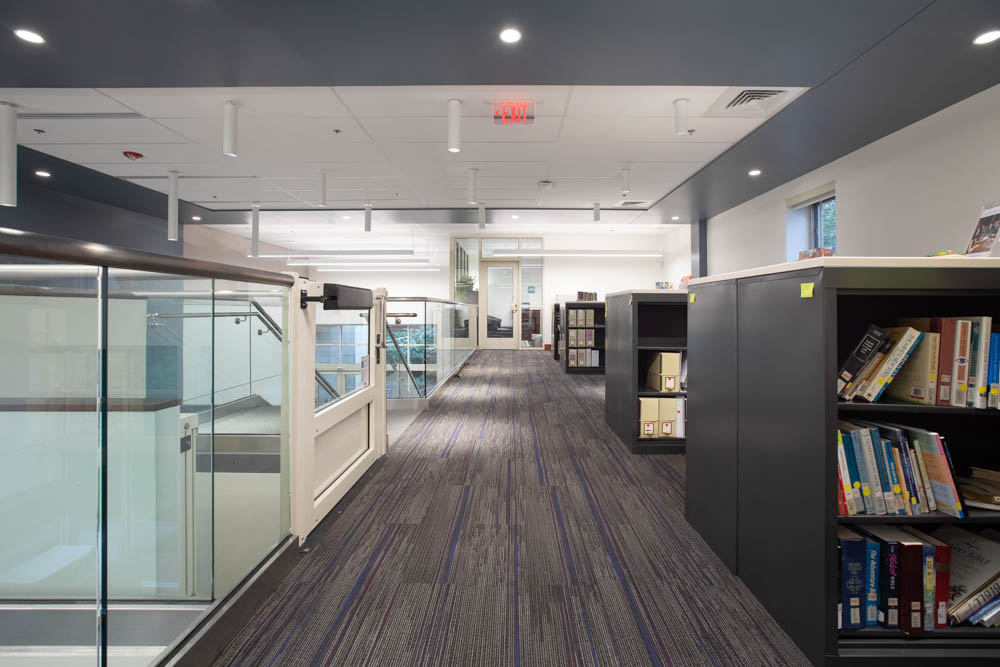
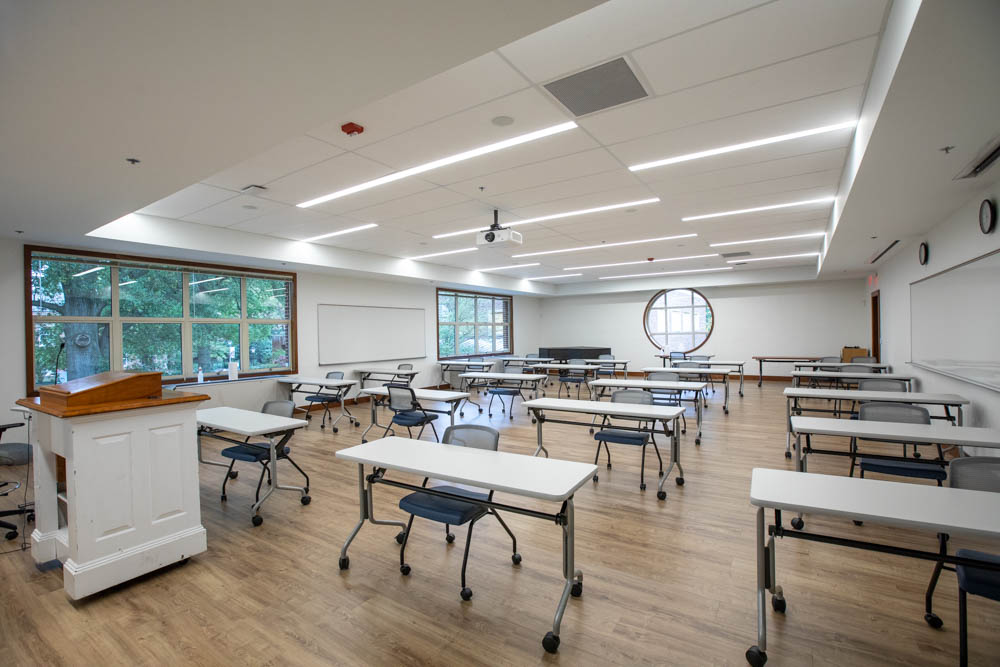
Originally an HVAC modernization, this project required disruption to areas throughout the building interior to access existing systems. 2RW and the design team used this opportunity to modernize the interior to better support VTS, introducing multi-purpose meeting and event spaces, offices, flexible classrooms, a nursery, and a café for the campus and community.
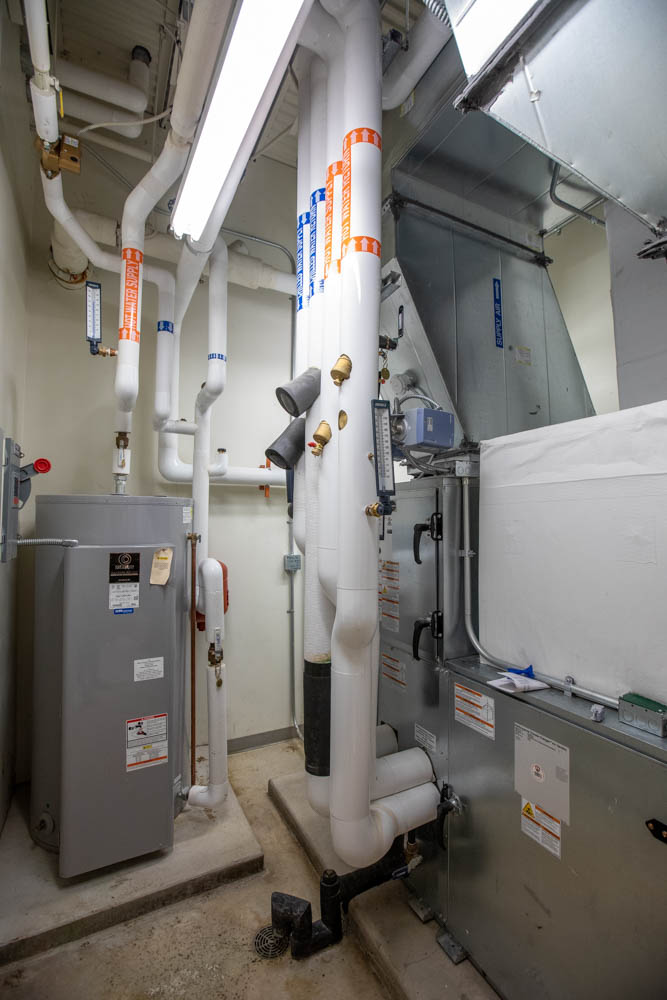
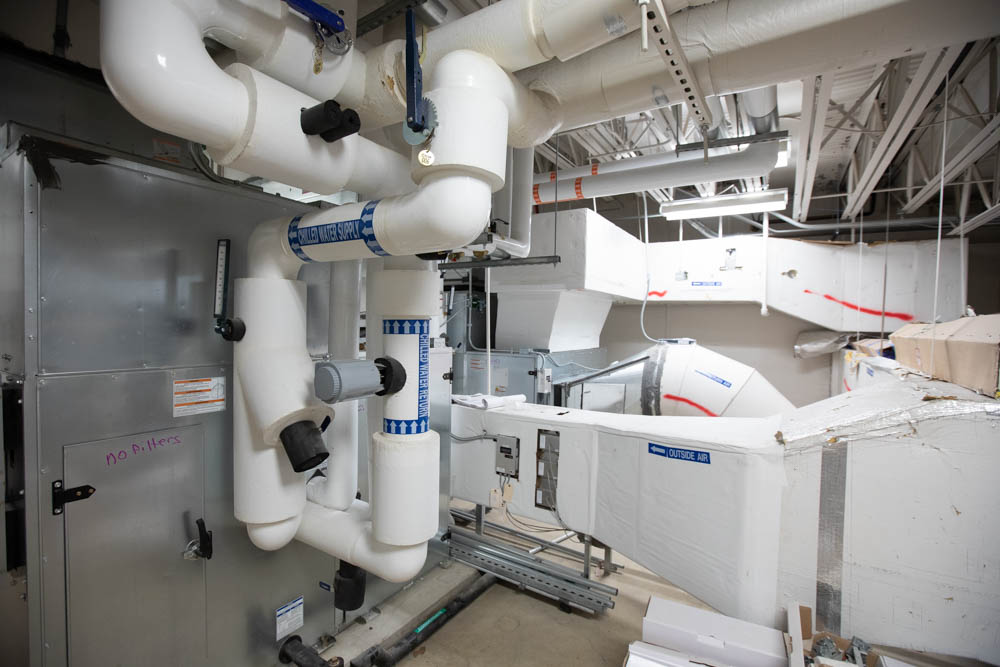
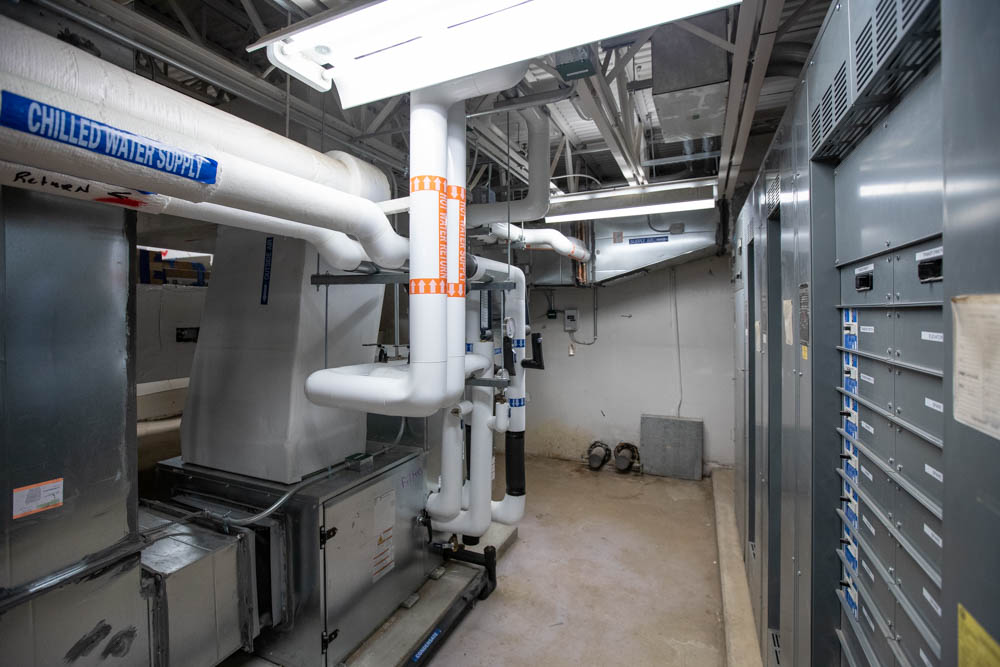
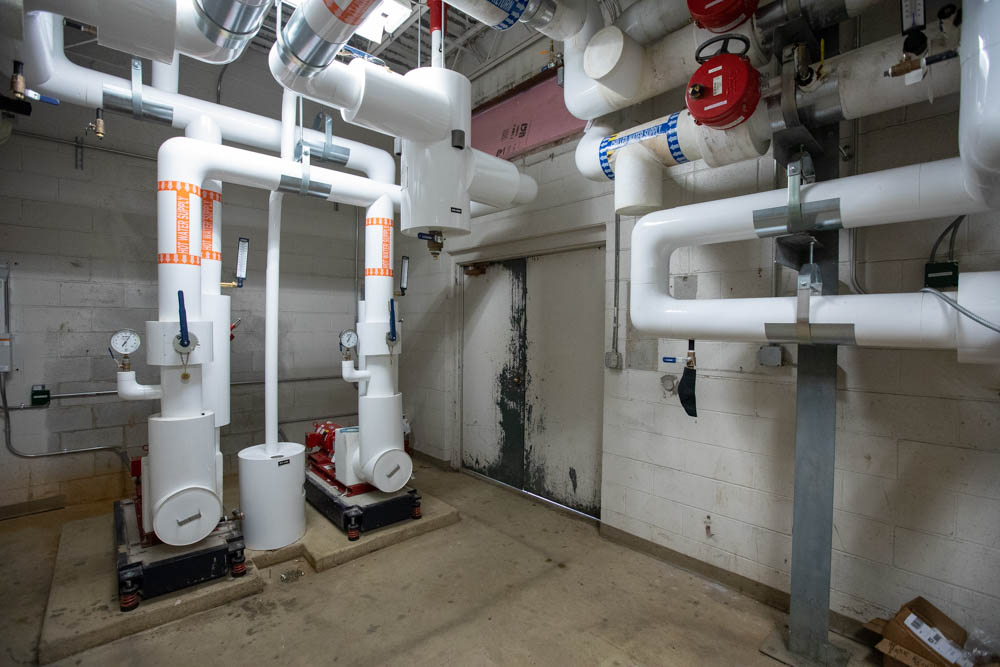
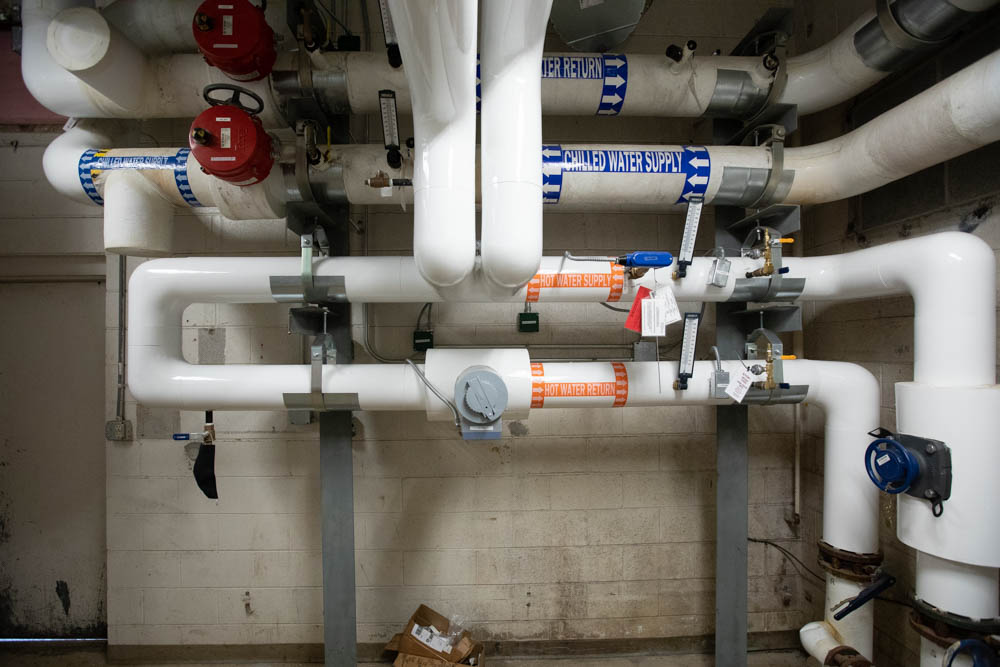
2RW conducted a comprehensive systems assessment to evaluate the impact of the renovation on existing MEP/FP systems and developed recommendations to guide the design. The subsequent MEP/FP design includes an energy-efficient hydronic HVAC system connected to campus utilities, Variable Air Volume (VAV) controls with Demand Control Ventilation (DCV), LED lighting with digital controls and preset scene programming, and integration of an updated Building Automation System (BAS) with the central campus BAS for monitoring and automated alerts.
The new HVAC system, connected to the central campus utilities, improves the building’s efficiency, thermal comfort, and reliability while simplifying maintenance.
Bowie Gridley Architects
Bennett & Pless
Whiting-Turner
Phase Shift Consulting