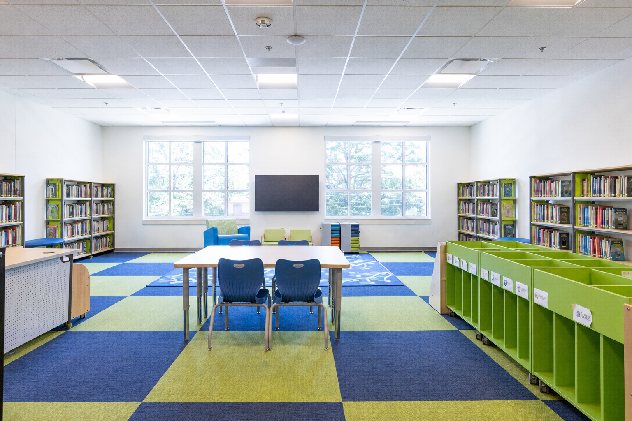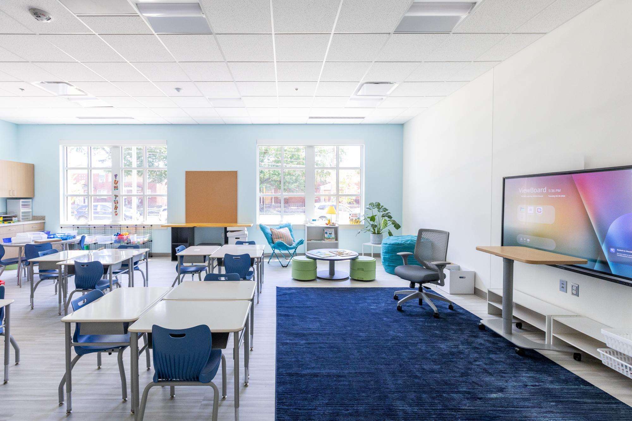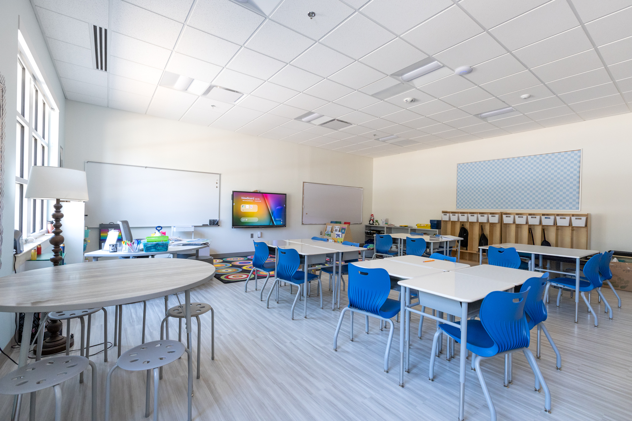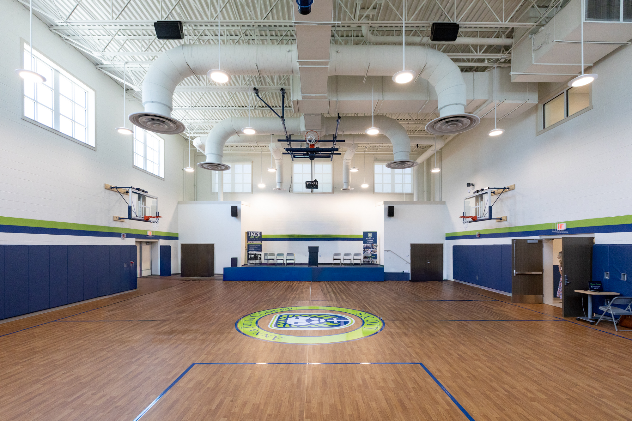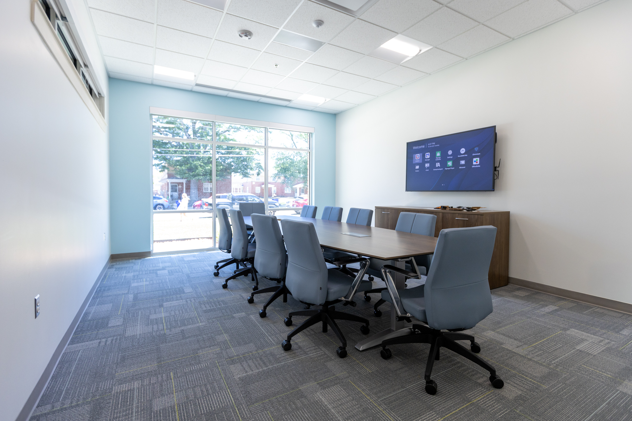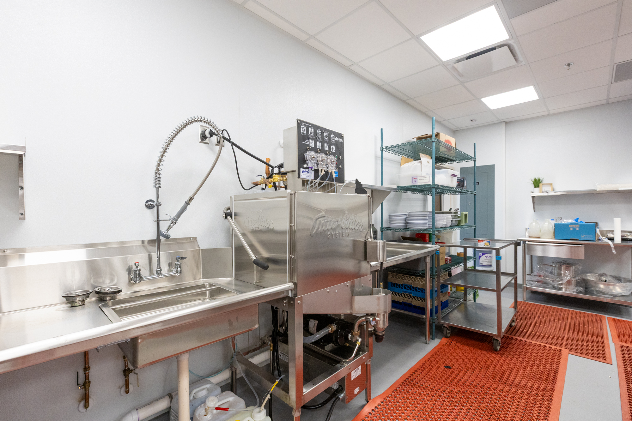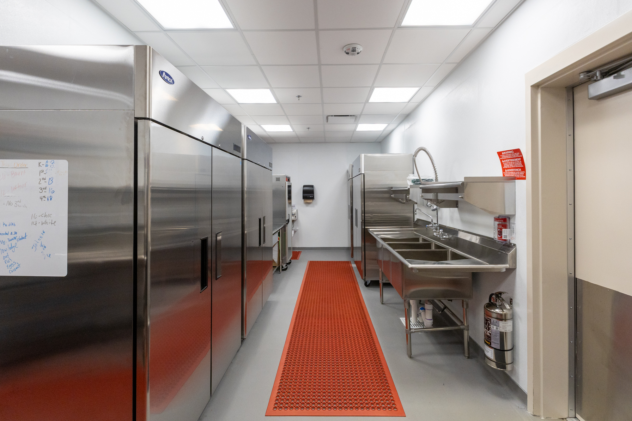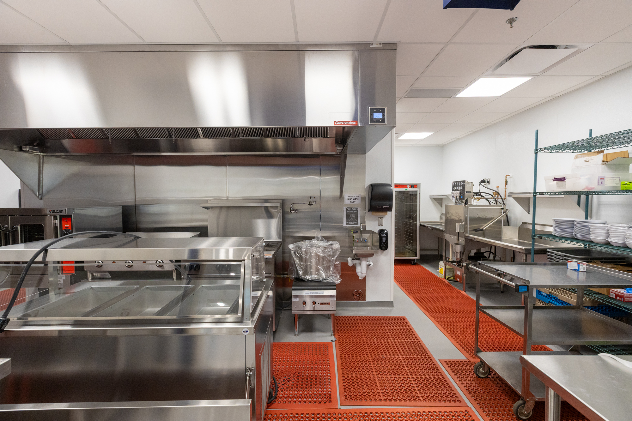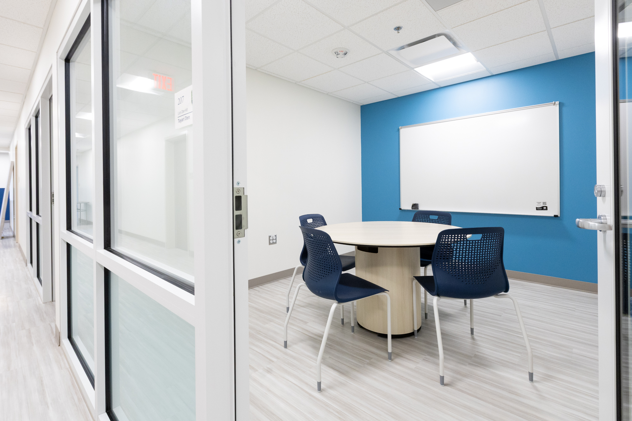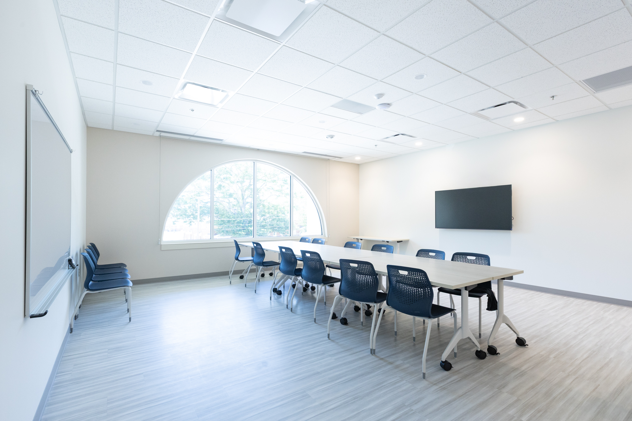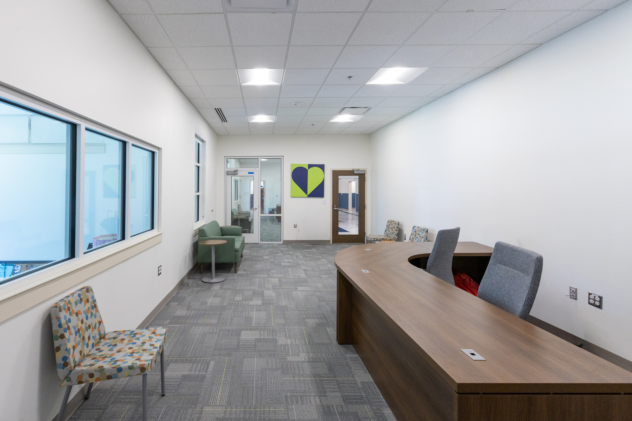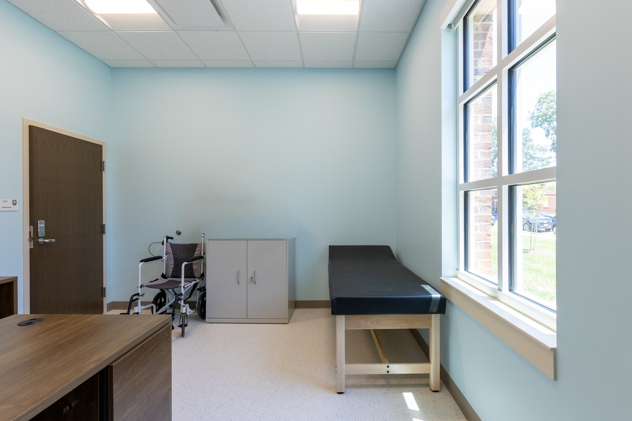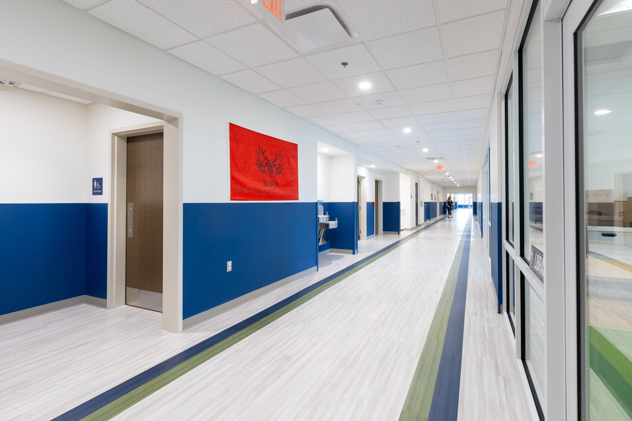

New two-story lower school building for Anna Julia Cooper School serving approximately 170 students in kindergarten through fifth grade. The facility includes classrooms, administrative and support spaces, a cafeteria with commercial kitchen, gymnasium, and outdoor recreation areas, with MEP/FP systems designed to support healthy, comfortable, and reliable day-to-day learning environments.
2RW provided mechanical, electrical, plumbing, and fire protection engineering services for the new two-story facility, which includes classrooms, administrative spaces, a cafeteria with a commercial kitchen, a gymnasium, and support areas. Mechanical systems were designed to provide consistent ventilation, temperature control, and indoor air quality to support student focus and comfort throughout the school day. The commercial kitchen includes a Type 1 hood, grease interceptor, and coordinated exhaust and make up air systems to safely and effectively support daily food service operations.
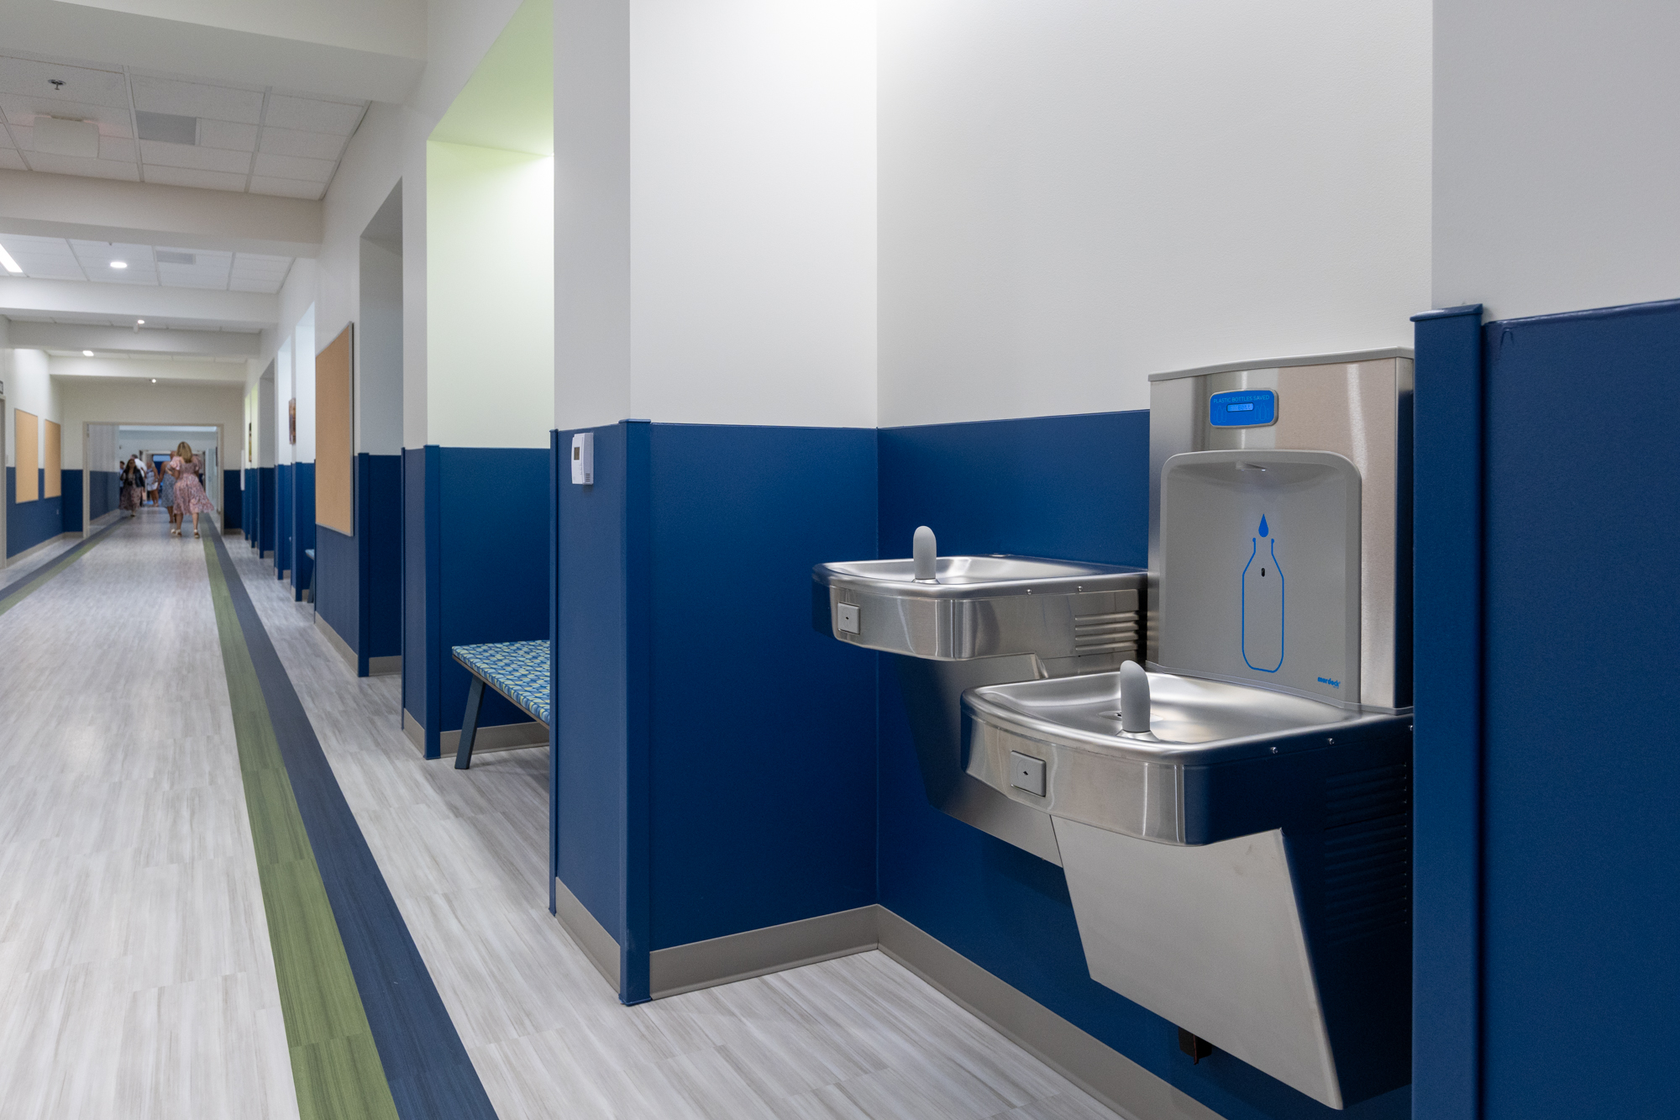
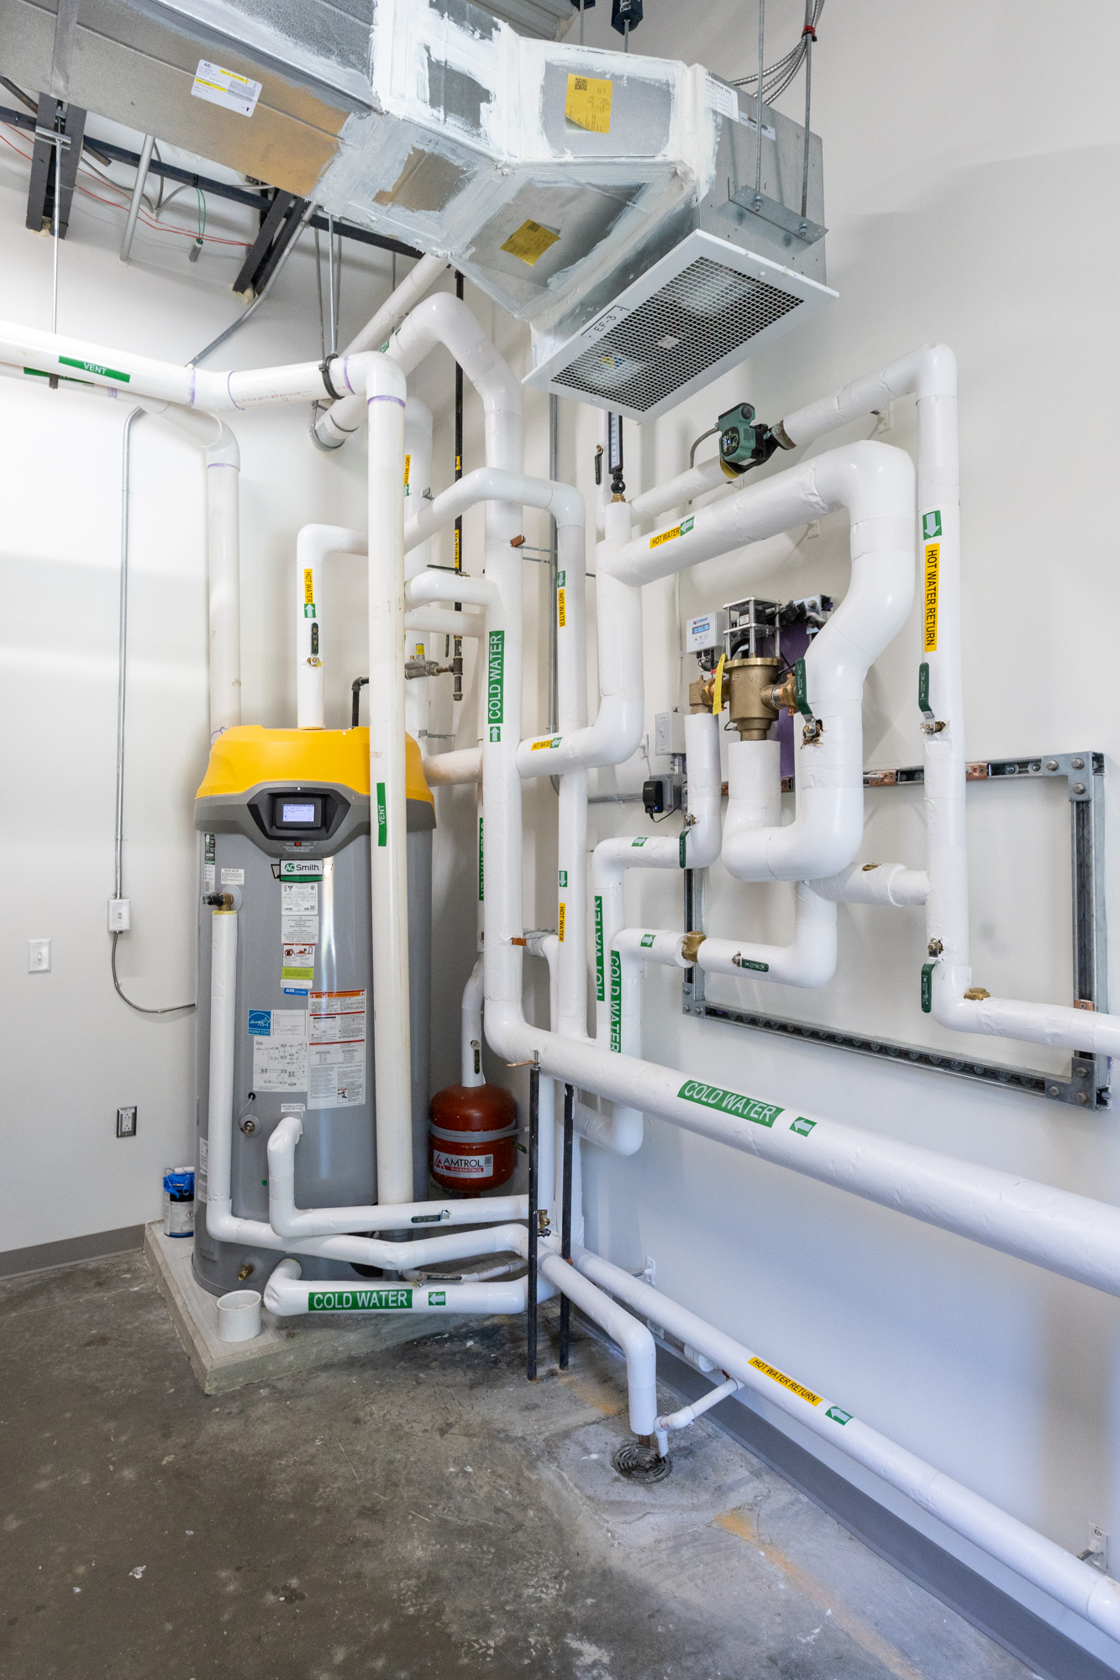
Electrical systems support classroom technology, lighting, and building operations, providing reliable power and well-lit learning and recreation spaces, including outdoor areas. Plumbing systems were designed to support daily use with durable, efficient distribution, while fire protection systems provide comprehensive coverage to support occupant safety.
The project delivers a coordinated and constructible MEP design that supports a comfortable and functional learning environment while maintaining simplicity in operation and maintenance. Systems were designed to align with the school’s budget and program needs, providing reliable infrastructure for daily use and future flexibility.
Bartzen & Ball
Dunbar Structural
Brocken Broough