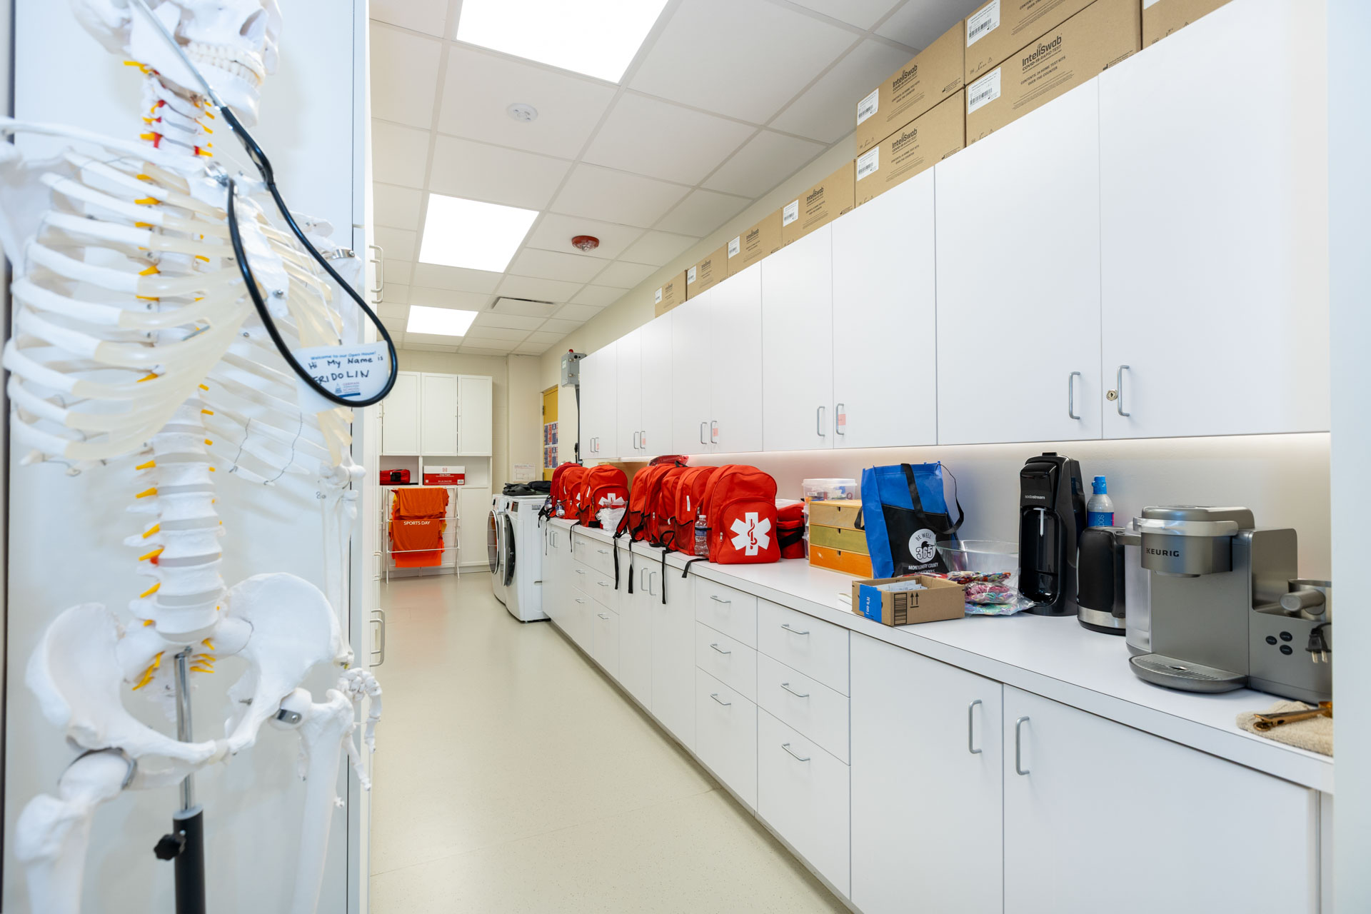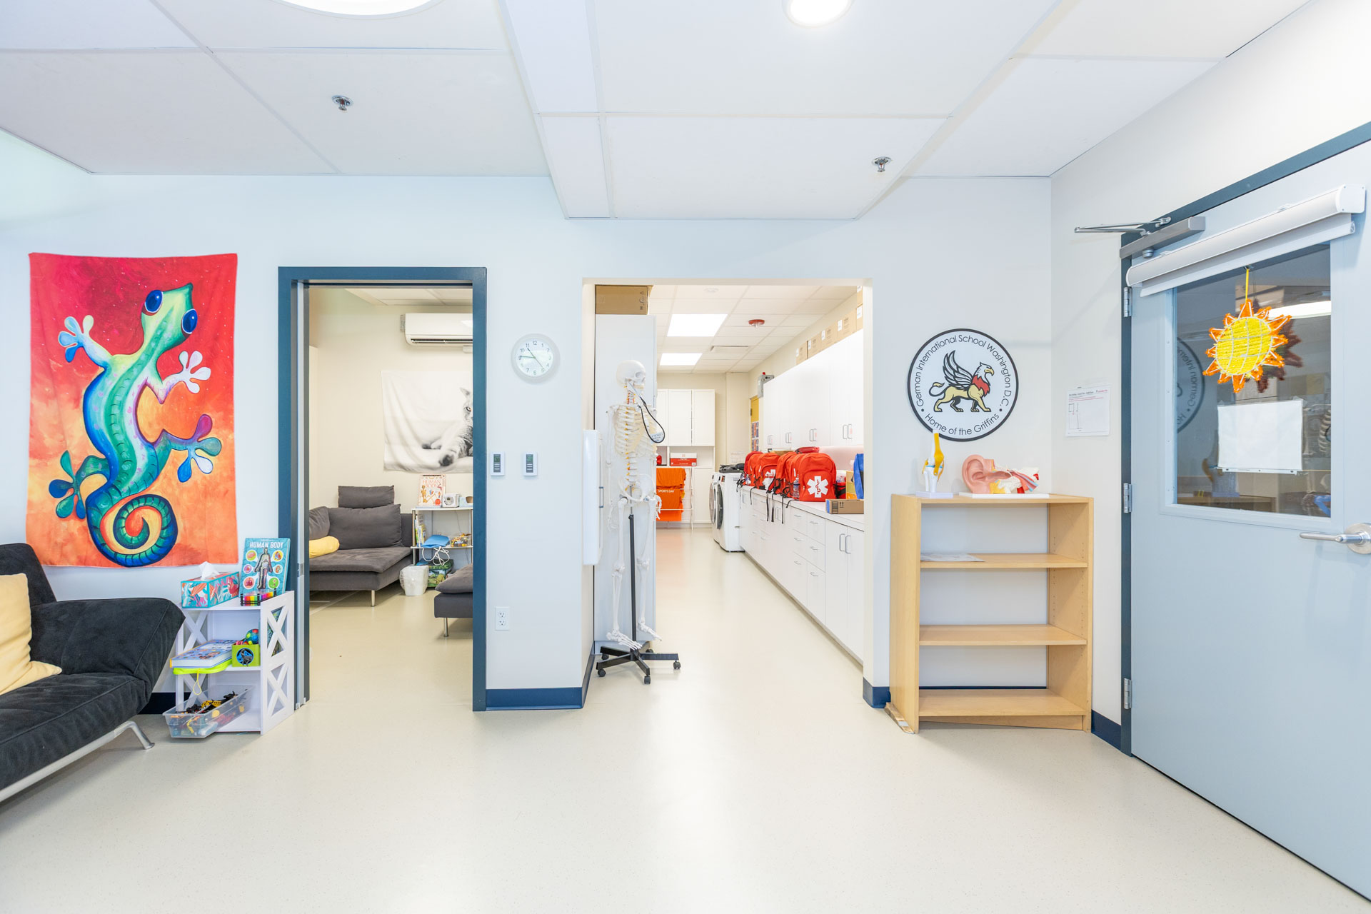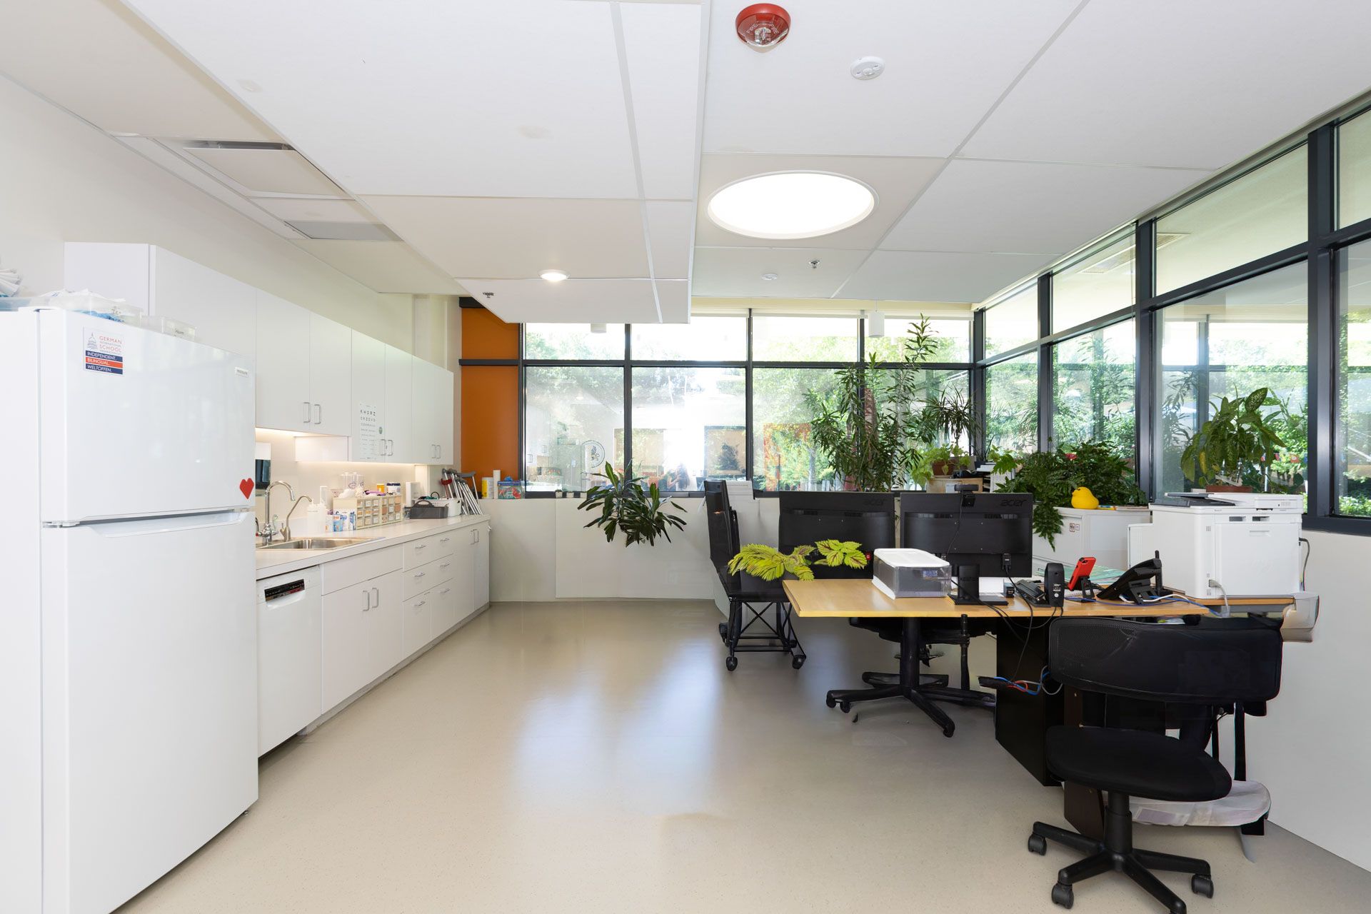

The German International School of Washington renovated existing campus space to create a new on-site health clinic and expand its early childhood education program with additional KiGa classrooms and support spaces. 2RW provided MEP/FP engineering for the phased renovation, adapting existing building systems to support the new uses while maintaining school operations. The design maximized usable program space and supported compliance with Montgomery County Green Building requirements.
2RW provided MEP/FP engineering services for the phased renovation of two distinct but related program areas within the existing school. The project was executed as a phased renovation within an occupied facility. MEP systems were designed to integrate with existing building infrastructure and sequenced to allow construction to occur in defined areas while maintaining operations in adjacent spaces.
The health clinic fit-out introduced dedicated medical support spaces, including exam and recovery rooms, an entry and waiting area, staff work areas, and an ADA-compliant toilet room. MEP systems were modified to support clinical functions, including ventilation and exhaust for exam spaces, plumbing systems for fixtures and handwashing, and electrical infrastructure to support medical equipment, lighting, and life safety systems.
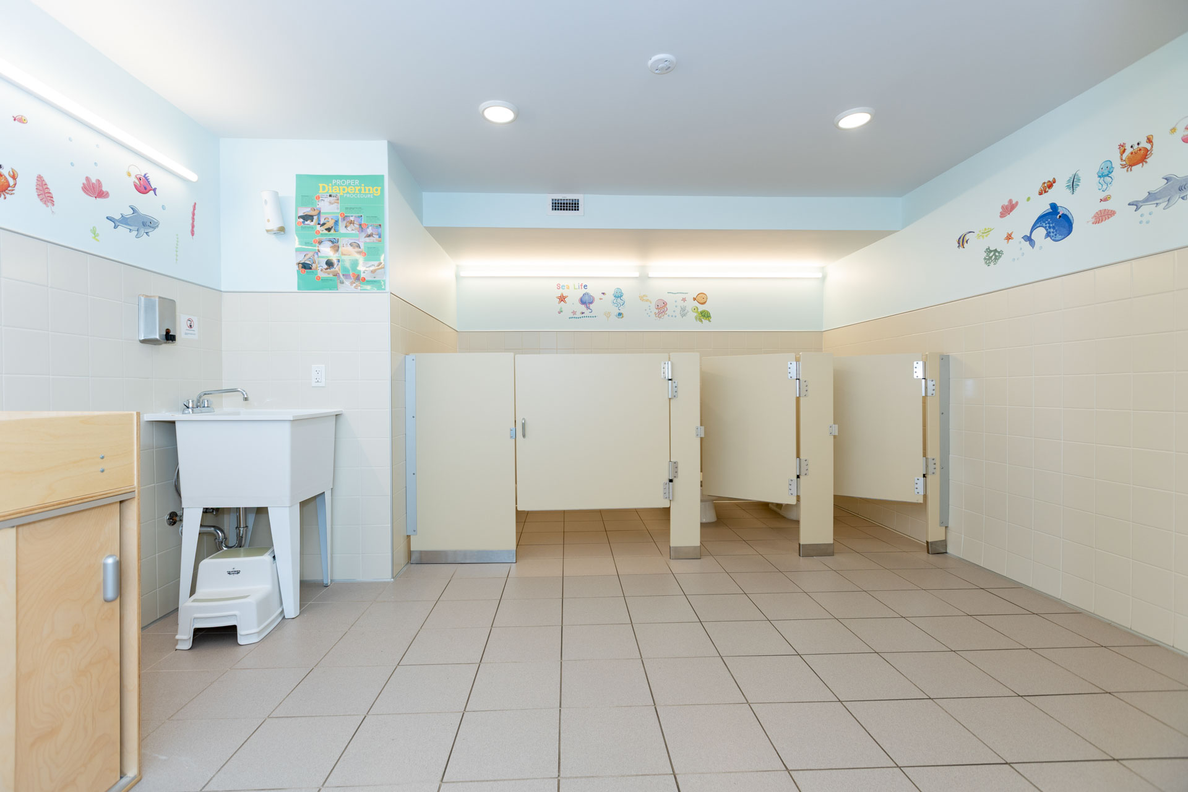
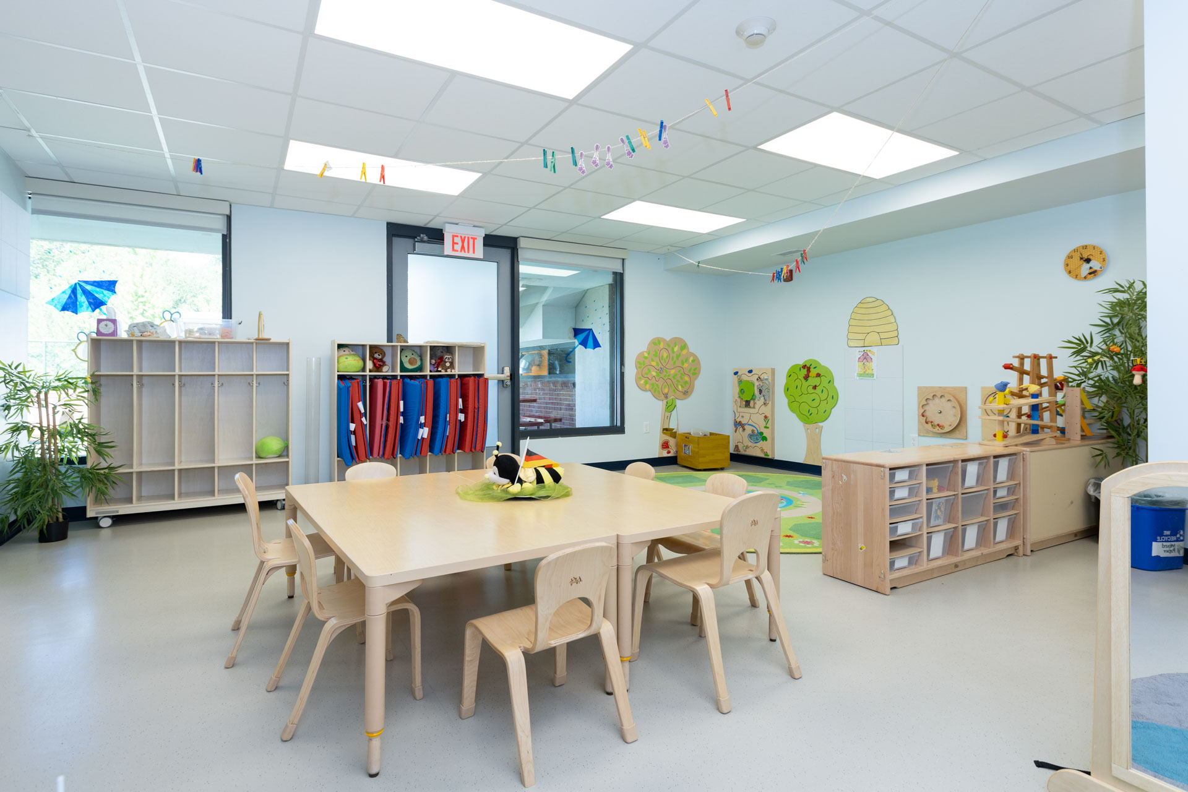
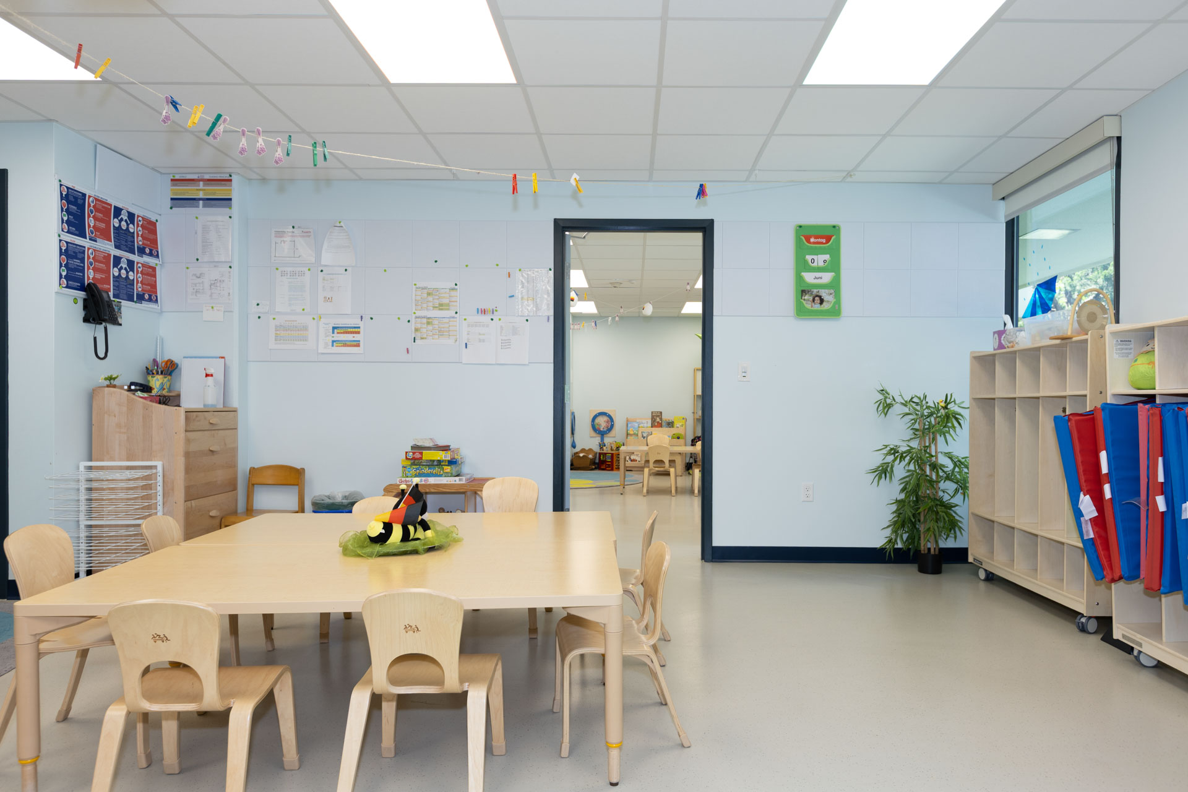
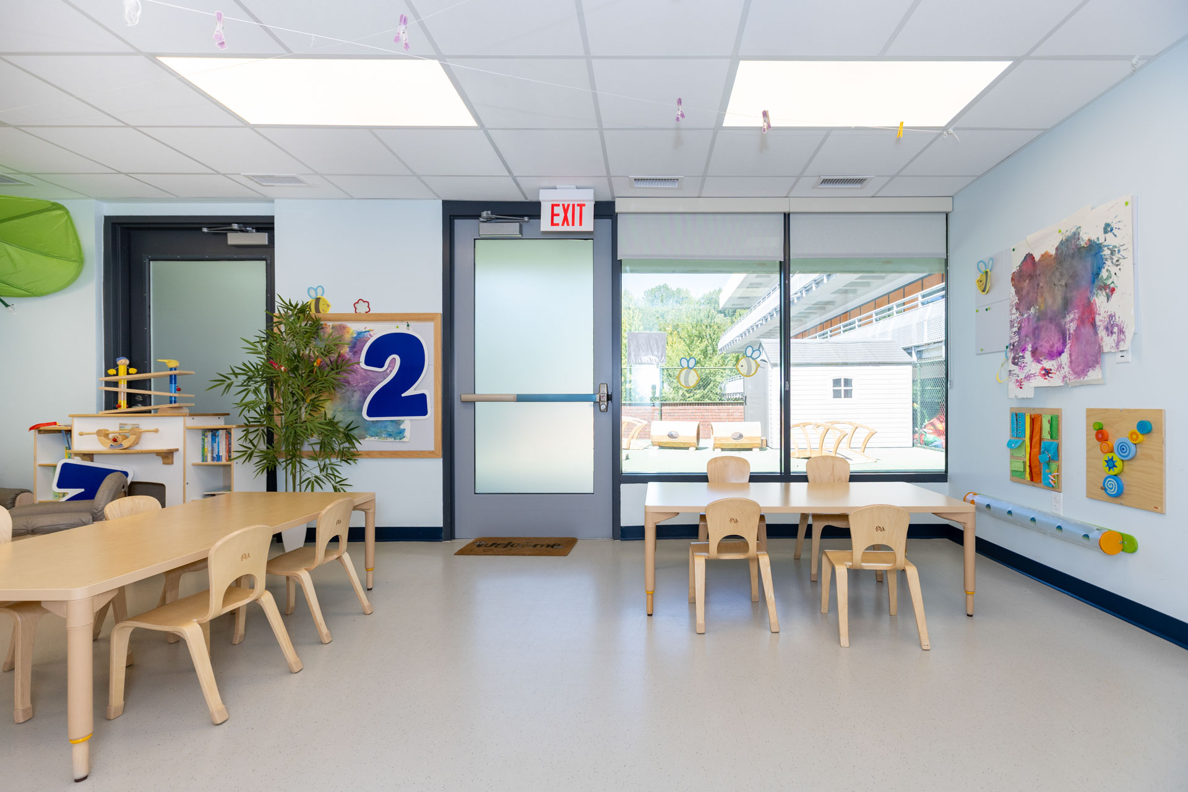
The KiGa renovation converted an existing apartment area into new classrooms, offices, restrooms, and support spaces, including laundry and bathroom facilities. Mechanical systems were adapted from existing infrastructure, including modifications to ductwork, outside air connections, and exhaust systems to serve classrooms and support spaces. Plumbing systems were extended to serve new toilet rooms, sinks, and support areas, while electrical work included updates to lighting, power distribution, and fire alarm systems throughout the renovated spaces.
The project provides the school with expanded early childhood learning environments and a dedicated on-site health clinic, improving both daily operations and student support services. The design maximized the use of existing space, with careful planning of HVAC systems and equipment to minimize footprint and allow program areas to function efficiently within the existing building constraints, resulting in flexible, functional spaces that fully support the school’s needs.
Sanchez Palmer Architects