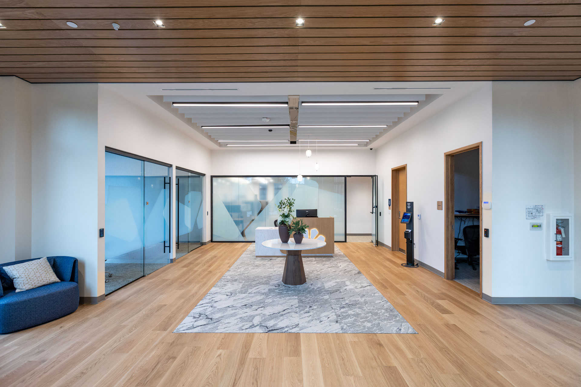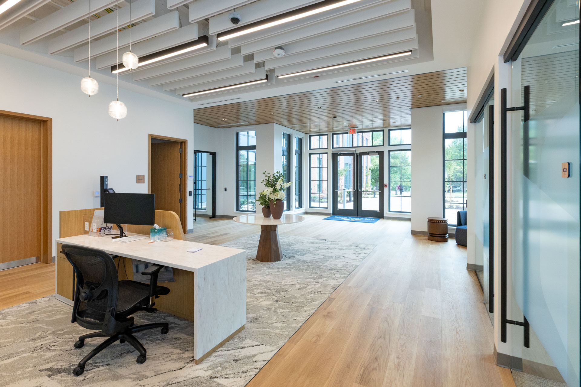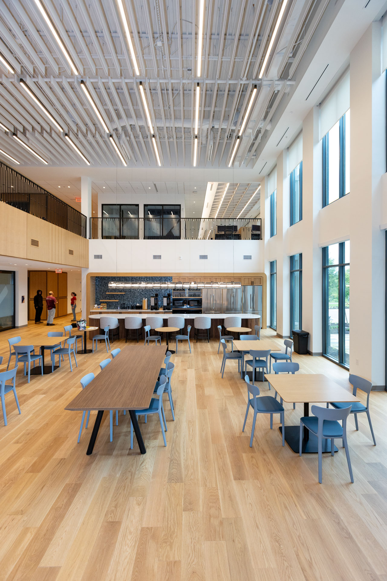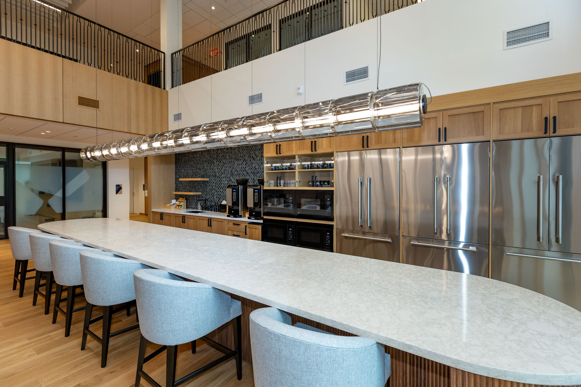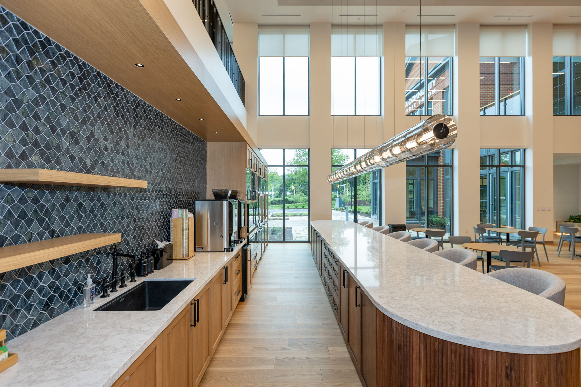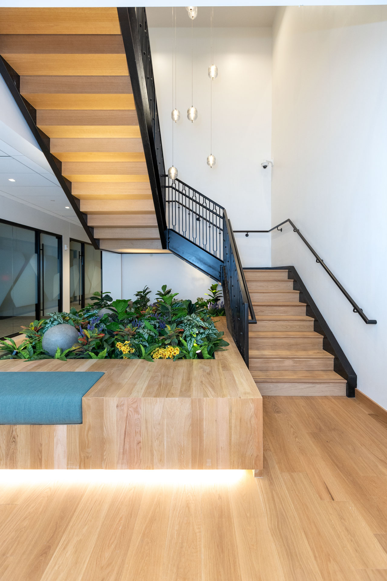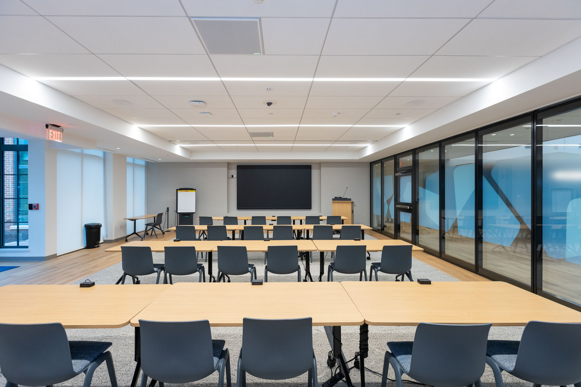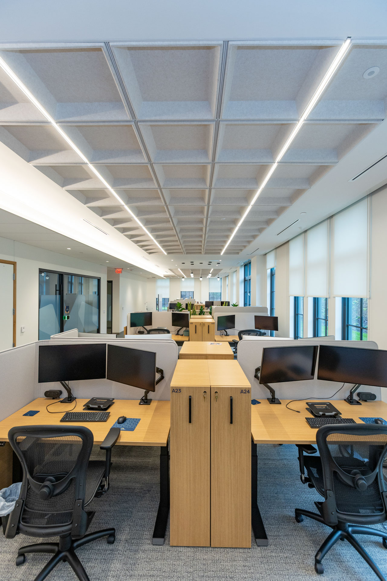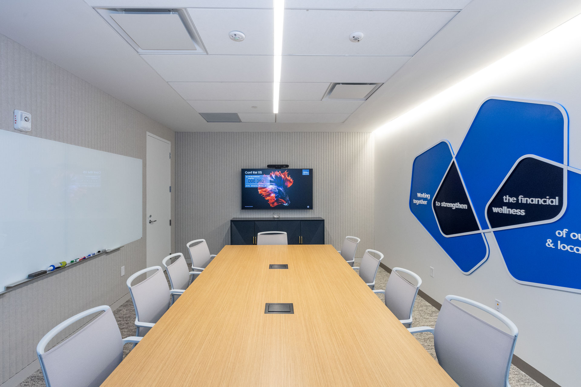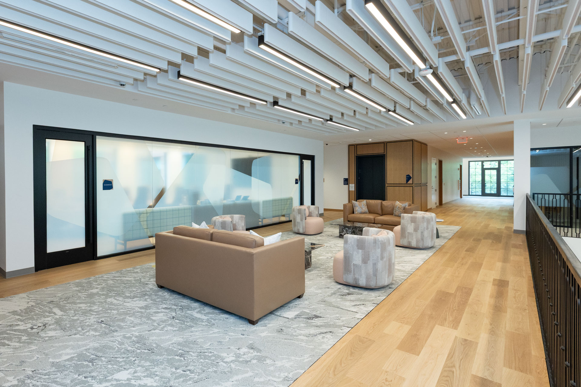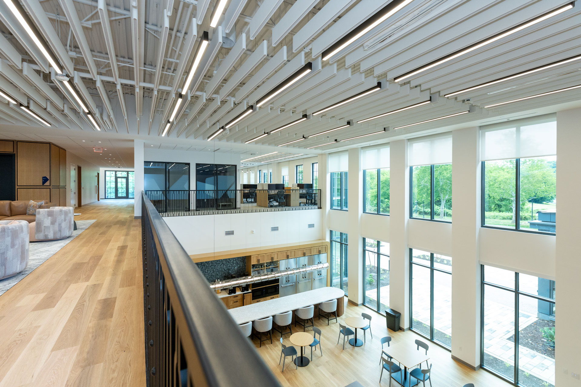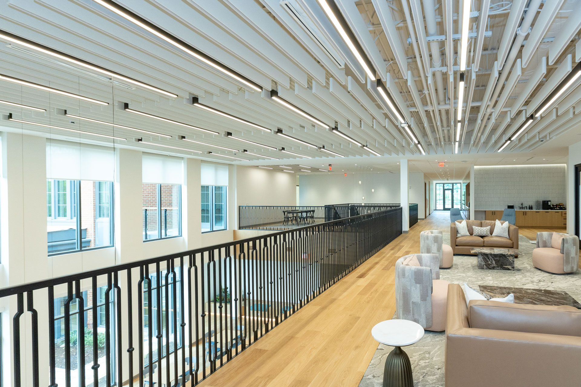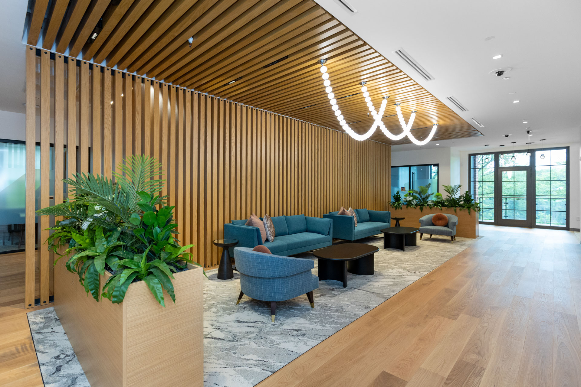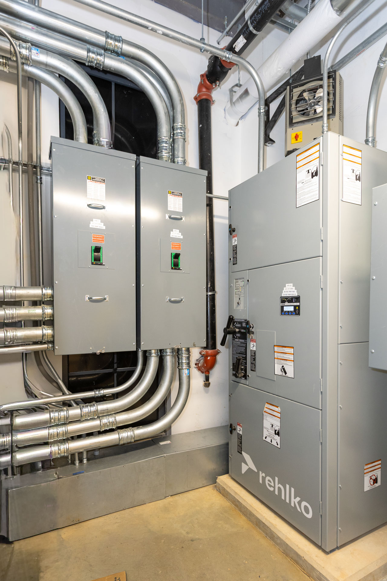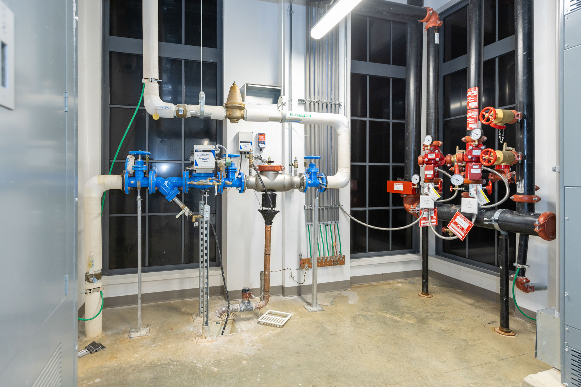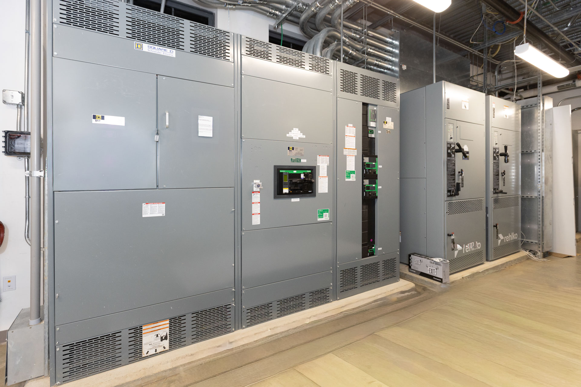

UVA Community Credit Union set out to create a modern, flexible headquarters that better supports staff, members, collaboration, training, member services, and long-term growth. The renovated and added areas include member-facing spaces, workstations, private offices, collaboration and focus rooms, huddle rooms, conference and boardroom spaces, training areas, executive offices, IT spaces, and building-support areas. 2RW provided MEP/FP engineering to replace and reconfigure building systems throughout the facility, including zoned VAV HVAC with rooftop units, building automation controls, demand-controlled ventilation, dedicated cooling for critical IT and equipment spaces, new power distribution, lighting controls, backup power for life safety and selected building loads, water-conscious plumbing, and coordinated fire protection systems with clean agent and pre-action protection for the server and electrical rooms.
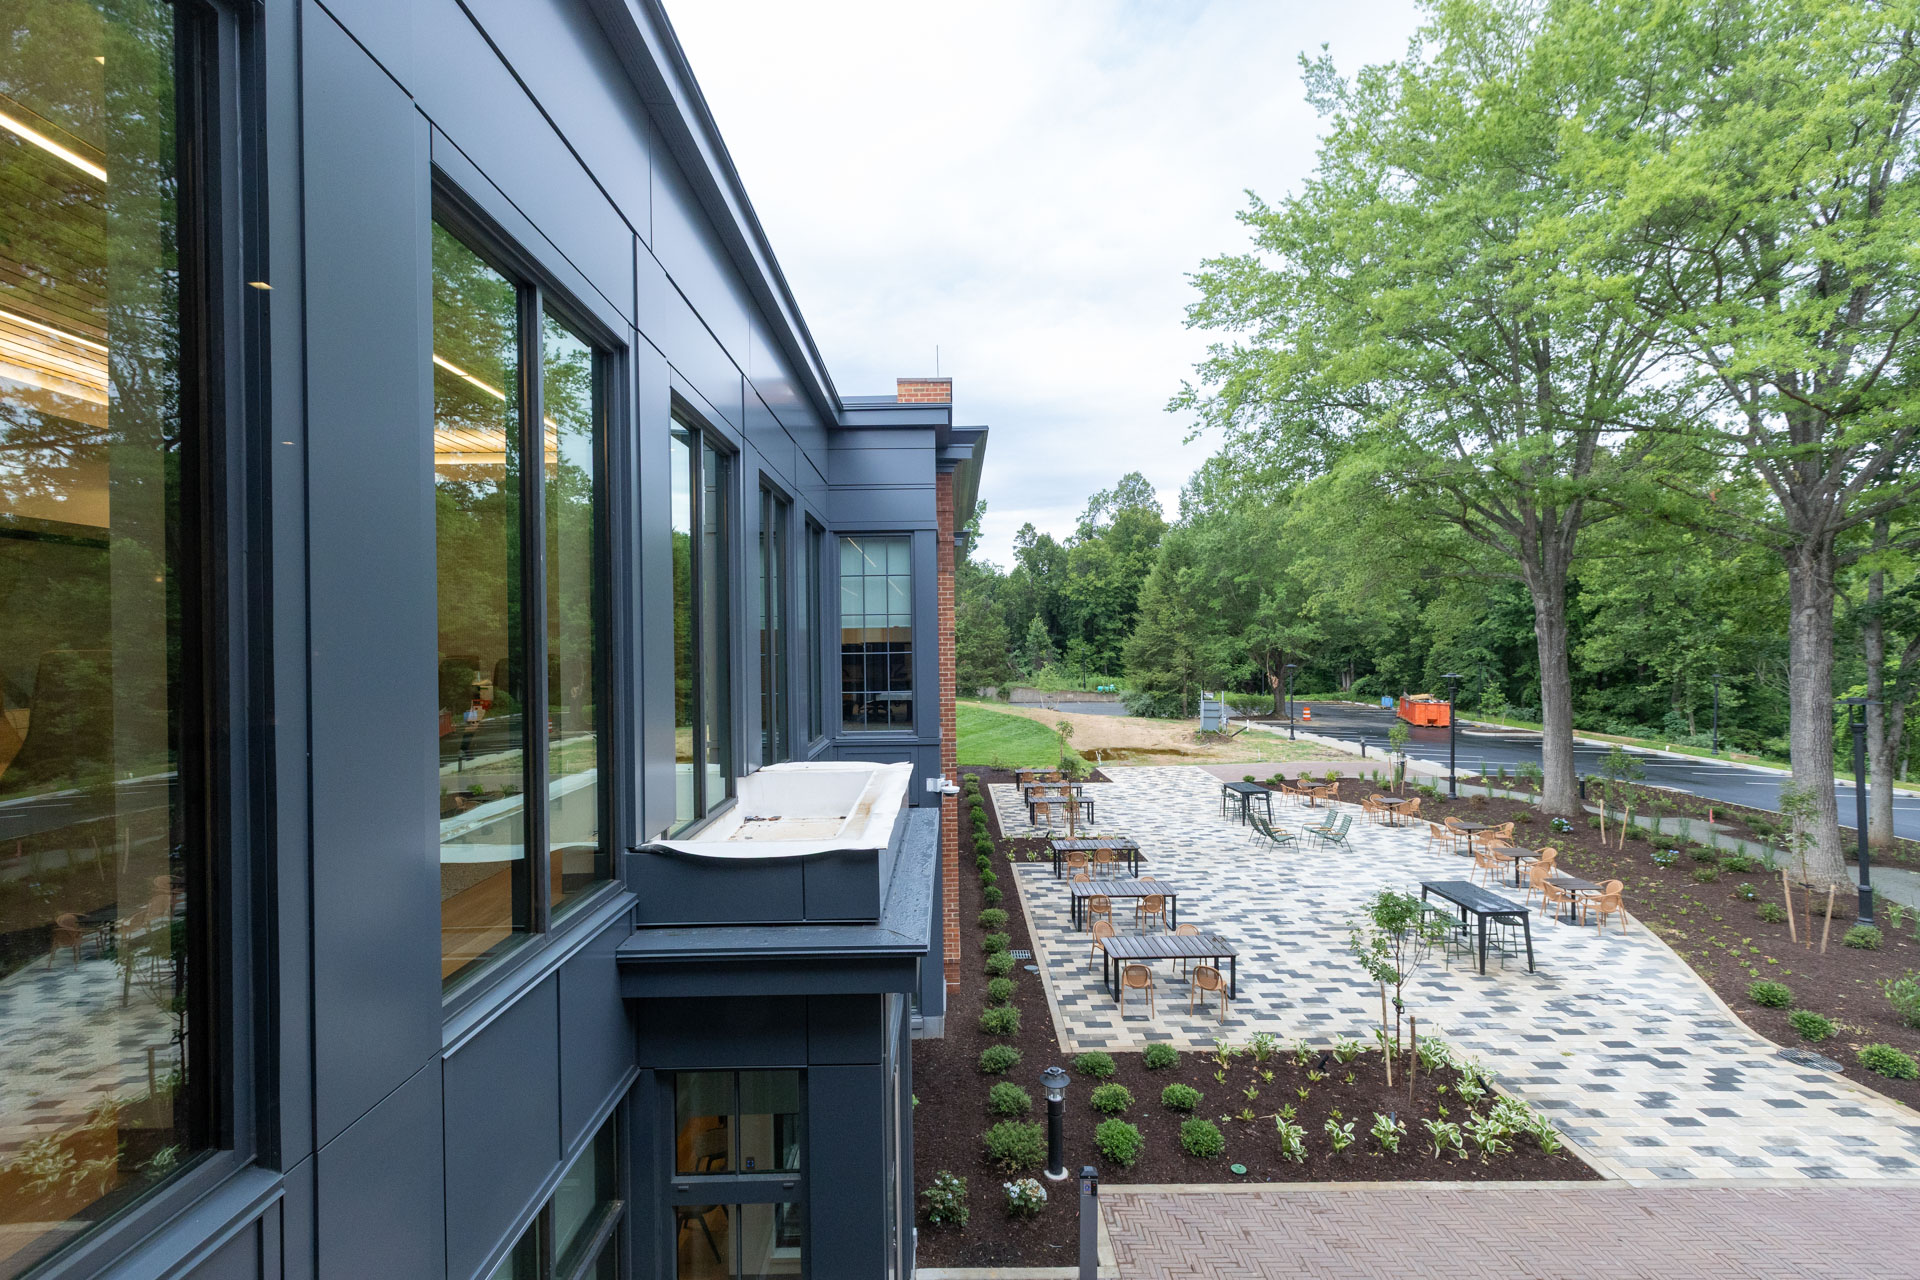
The headquarters includes member-facing areas, workstations, private offices, open collaboration spaces, focus rooms, huddle rooms, conference and boardroom spaces, training areas, executive offices, IT spaces, and building-support areas. 2RW’s design replaced and reconfigured building systems across the renovated and added areas to support varied workplace needs, occupant comfort, operational reliability, and future flexibility.
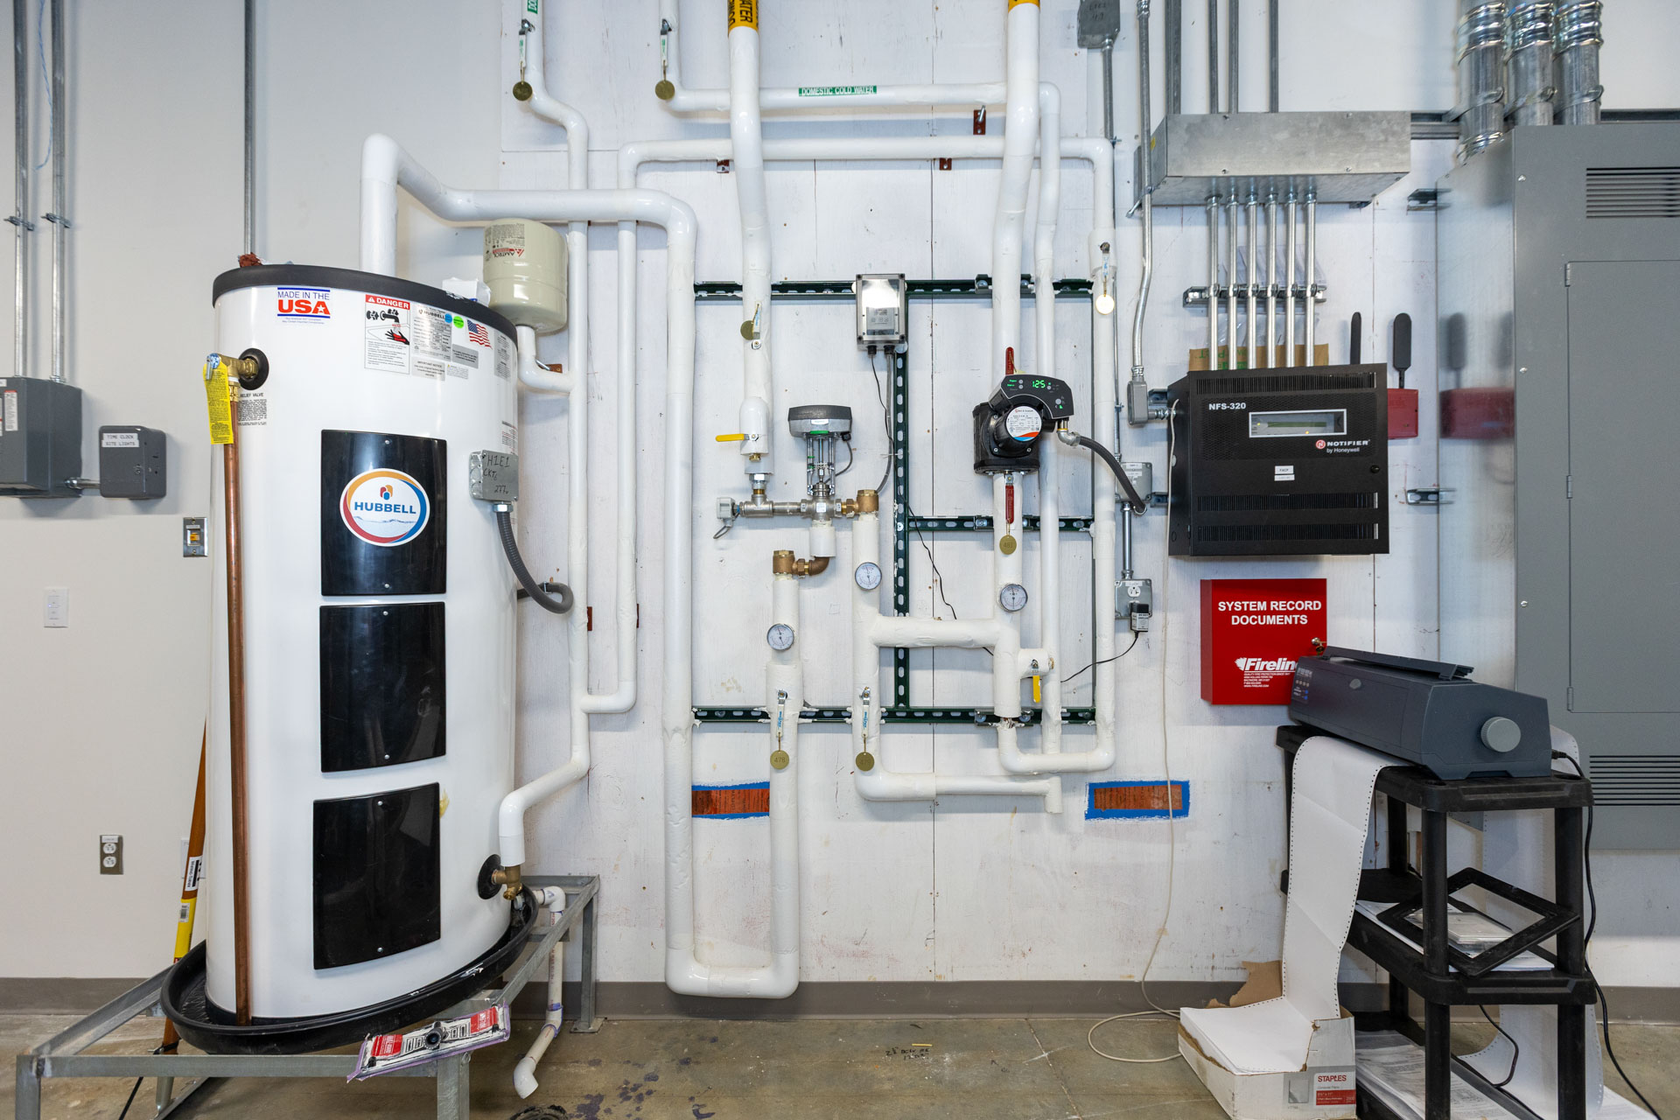

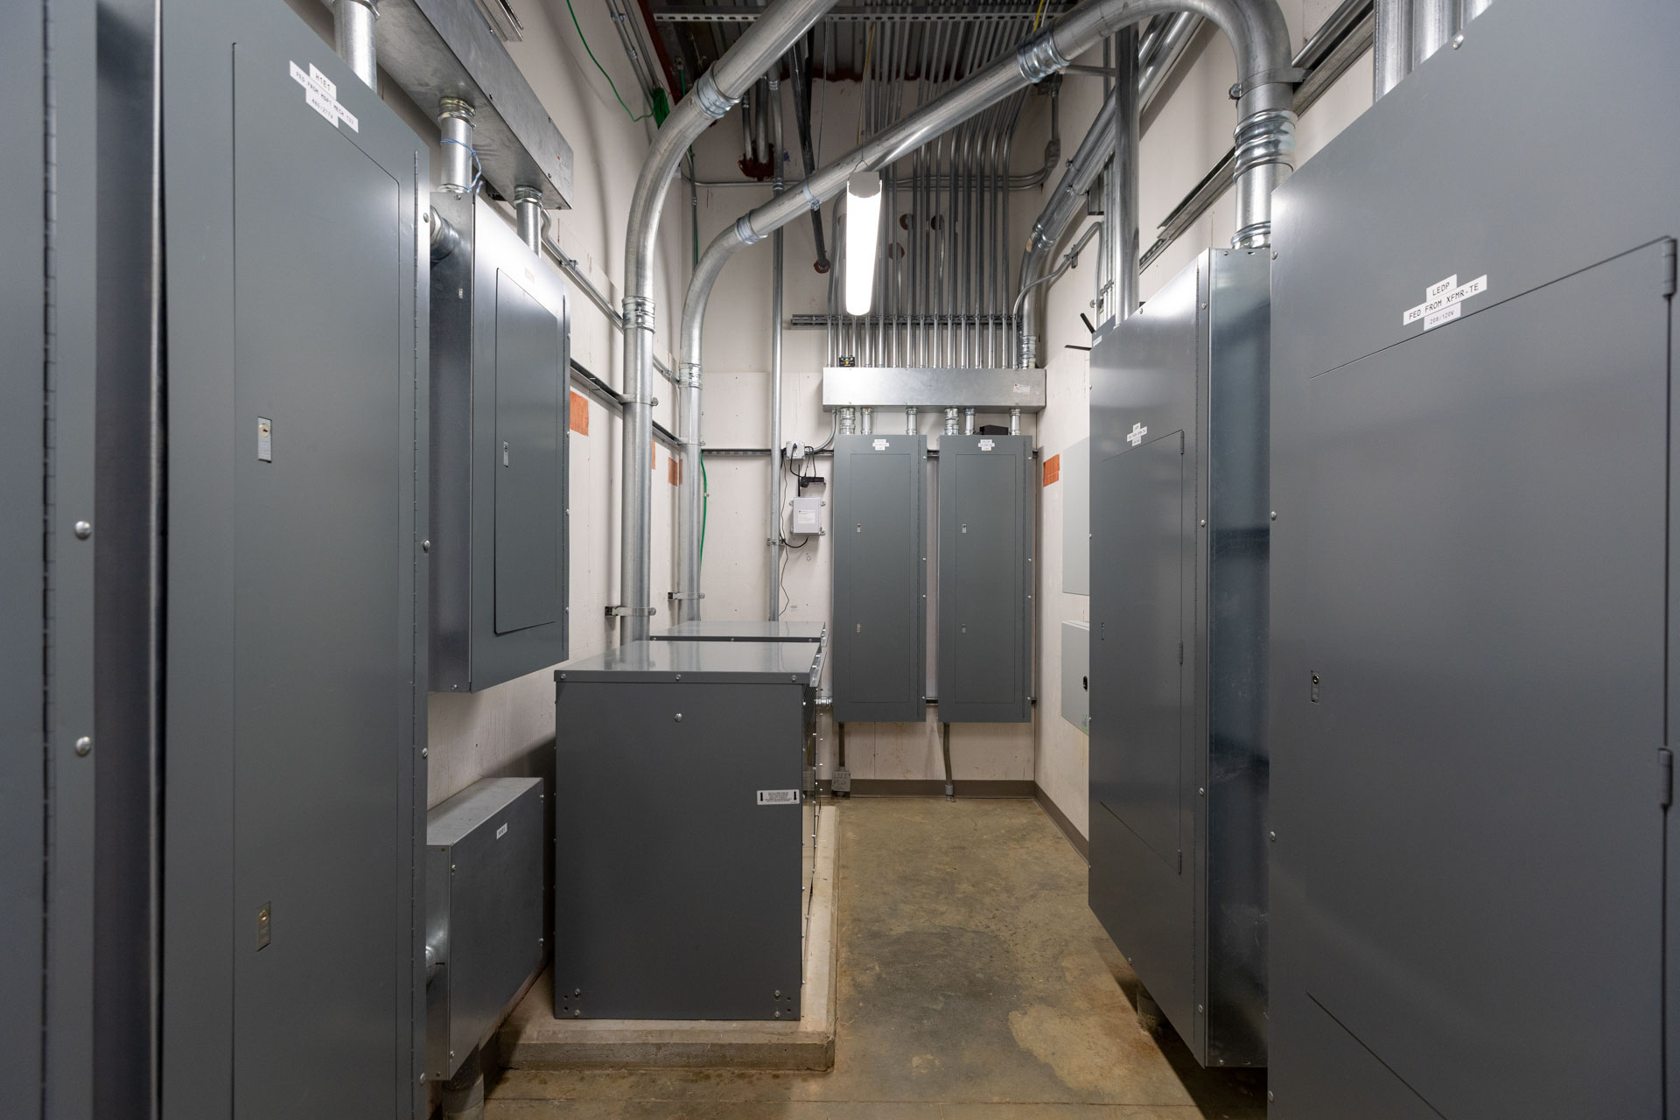
2RW provided MEP/FP engineering to support the renovated and added areas. Mechanical design includes a zoned VAV HVAC system with rooftop units, building automation controls, demand-controlled ventilation, and dedicated cooling for critical IT and equipment spaces. The electrical, plumbing, and fire protection design features new power distribution, lighting controls, backup power for life safety and selected building loads, water-conscious plumbing, and coordinated fire protection systems, including clean agent and pre-action protection for the server and electrical rooms.
The design provides a coordinated MEP/FP approach for a modern headquarters environment with reliable comfort, flexible power, efficient lighting controls, water-conscious plumbing systems, and comprehensive life safety coverage. By replacing and integrating building systems across the renovation and addition, the project supports UVA Community Credit Union’s daily operations, staff collaboration, member services, and long-term facility performance.
Architect: Glavé & Holmes Architecture
Civil / Landscape: Timmons Group
Interior Architect: HOK Architects
Structural Engineer: Engineering Solutions
AV / Security / Telecom: GHD Digital