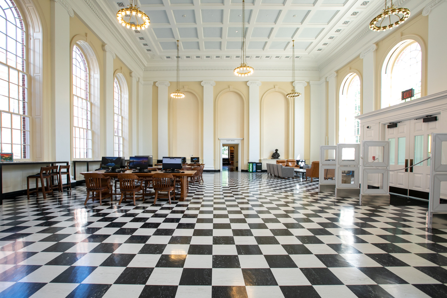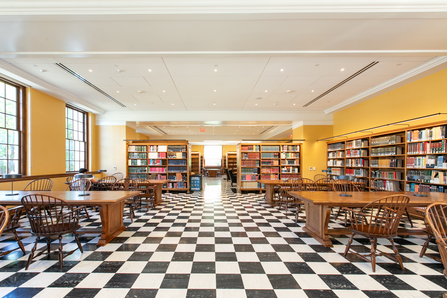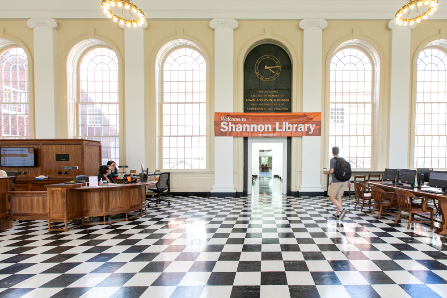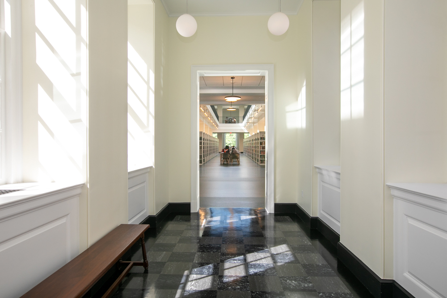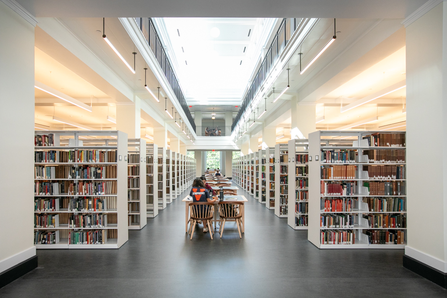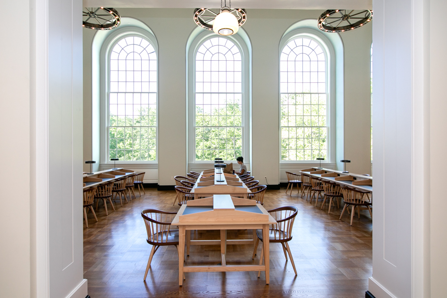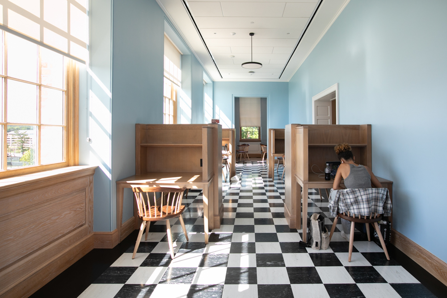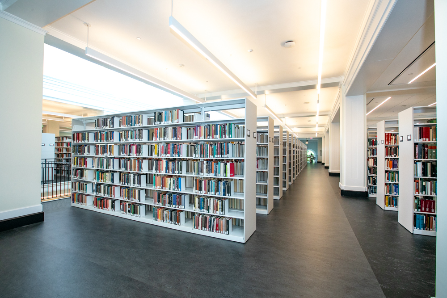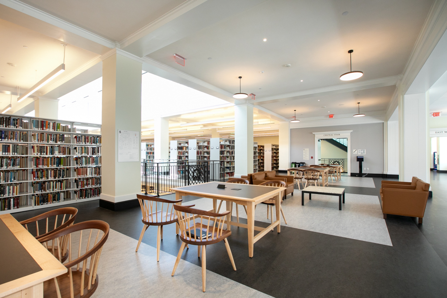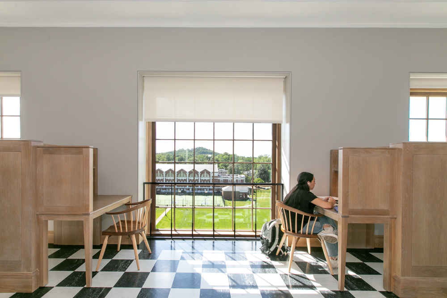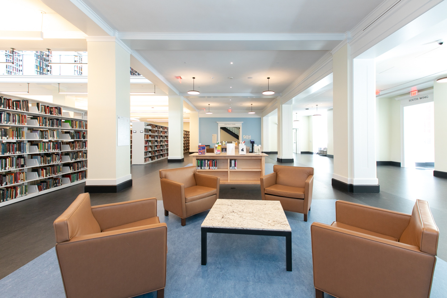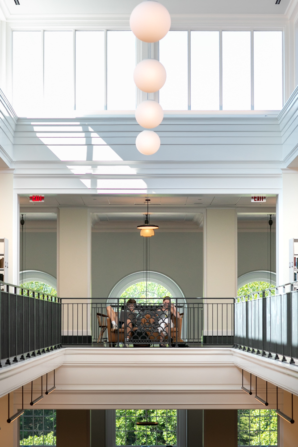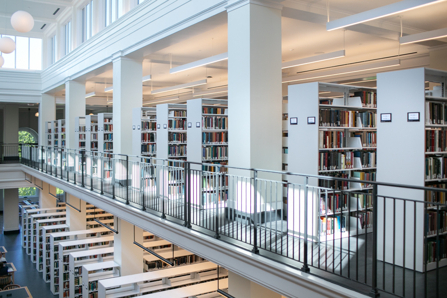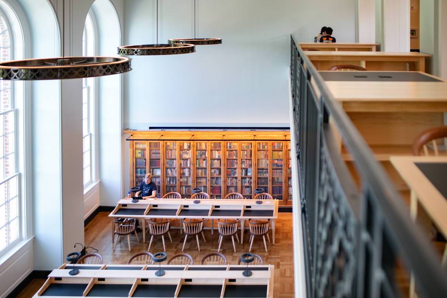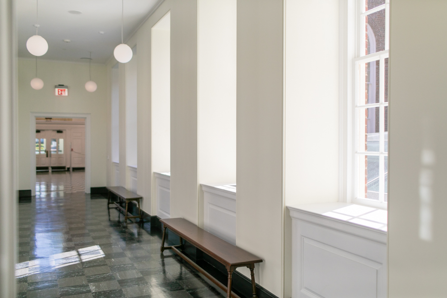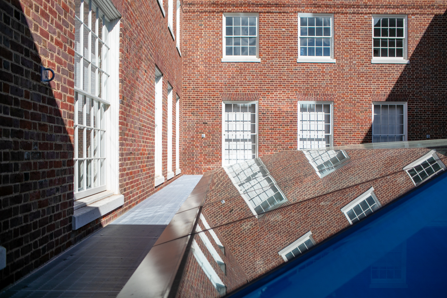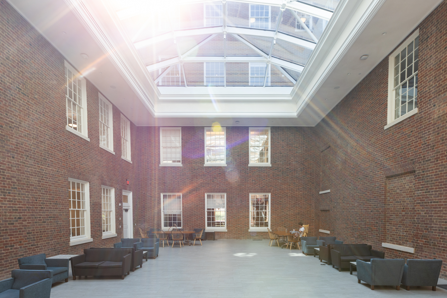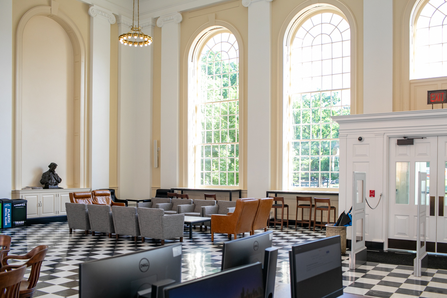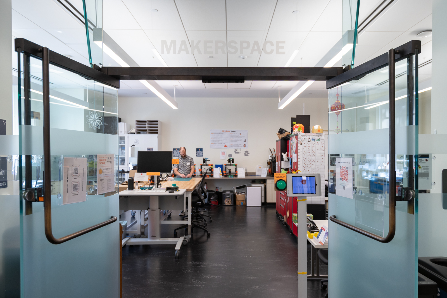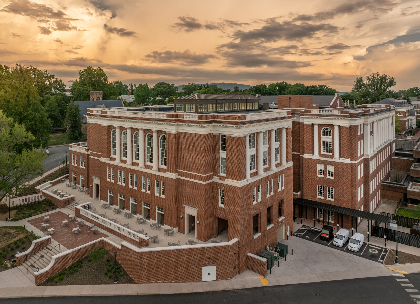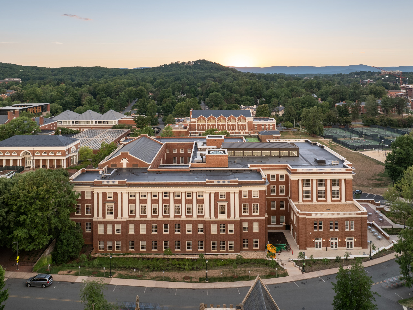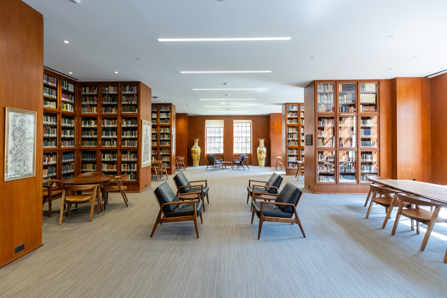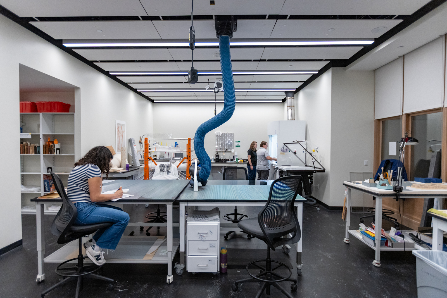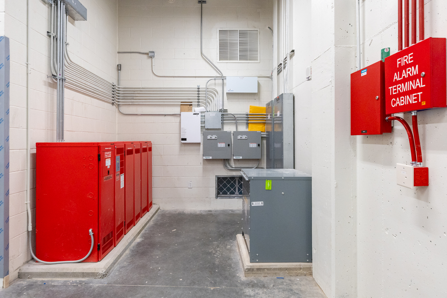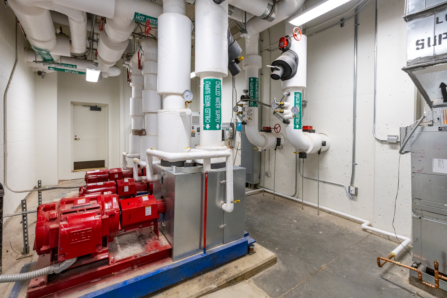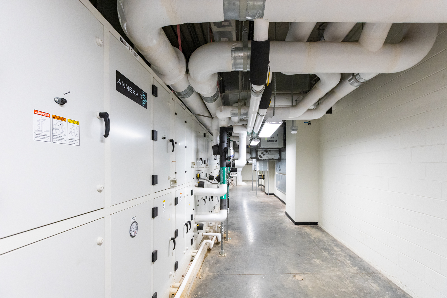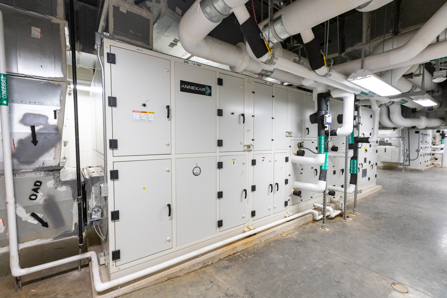

MEP/FP engineering and LEED consulting for this library renovation and addition support approximately 100,000 SF of renovation and 123,000 SF of new construction, enhancing research, learning, and collection spaces. The design focuses on high-performing, energy-efficient systems that improve preservation conditions, occupant comfort, and lighting while maintaining the building’s historic integrity and supporting long-term growth. Systems are designed to significantly reduce energy use, targeting an EUI of 51.4 kBtu/SF/yr, and build on prior planning studies that informed the project’s development.
2RW provided MEP/FP engineering and LEED/sustainability consulting for this prestigious project, which entails renovating approximately 100,000 SF of space and constructing a 123,000 SF addition. The renewals enhance space throughout the building, updating meeting rooms, staff areas, learning and research spaces, and book-storage stacks.
2RW’s role is to deliver energy-efficient systems that will provide enhanced conservation and preservation for collections, a more comfortable environment for occupants, and a minimum goal of LEED Silver. This includes designing flexible, high-performing MEP/FP systems that:
In 2008, 2RW provided MEP engineering services for the University for a long-range library planning and assessment study. The findings of this project formulation report provided data and recommendations that have guided the Edgar Shannon Library renovation and addition project.
Target EUI: 51.4 kBtu/SF/yr
HBRA Architects
Clark Nexsen
VHB
GHD
OLIN
Protus3
Robert Silman Associates
NV5
Skanska USA Building Inc.
Axias
Facility Dynamics Engineering
Thornton Tomasetti