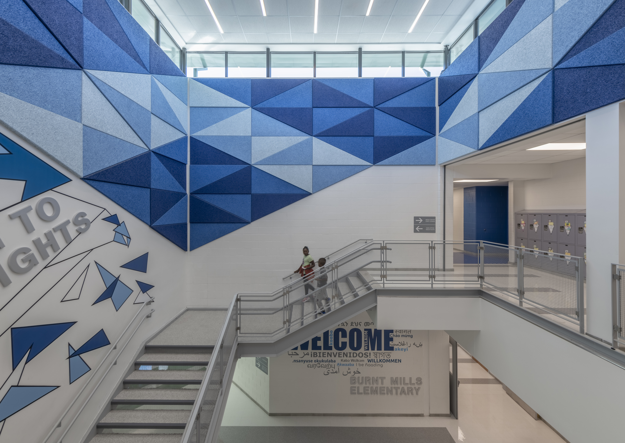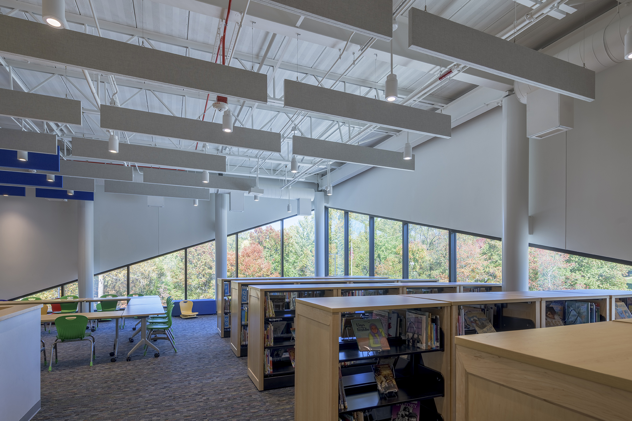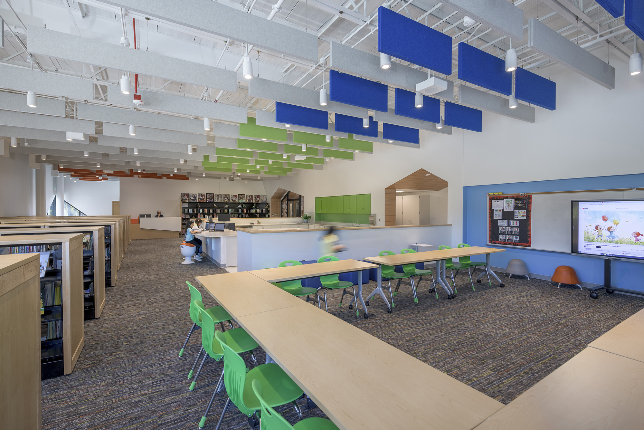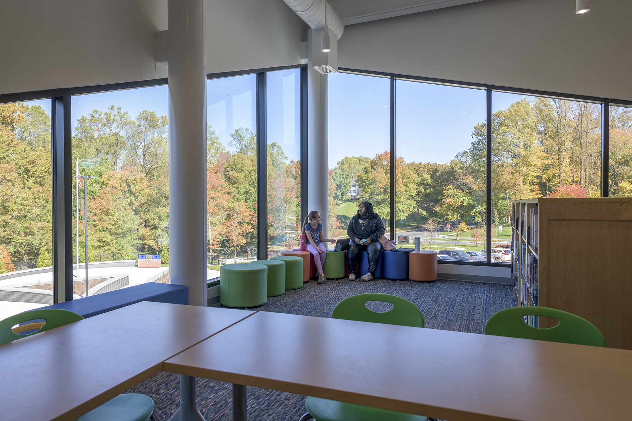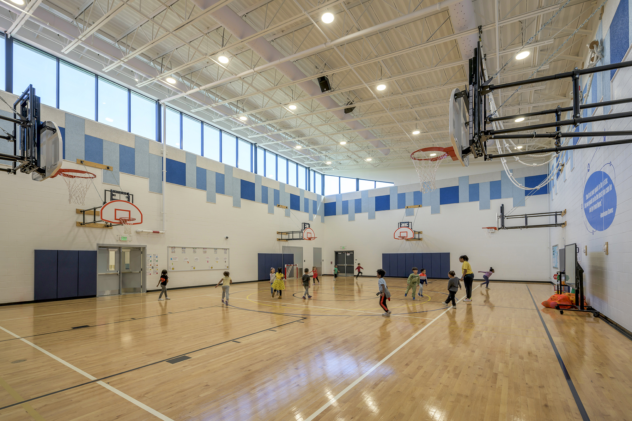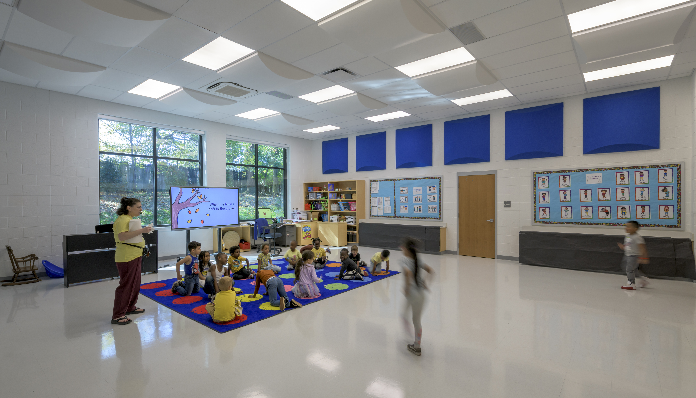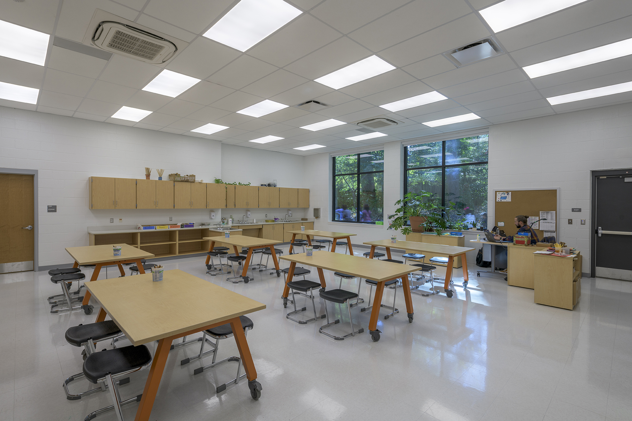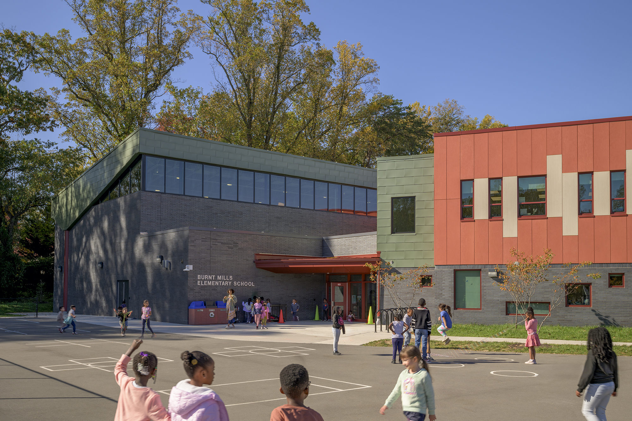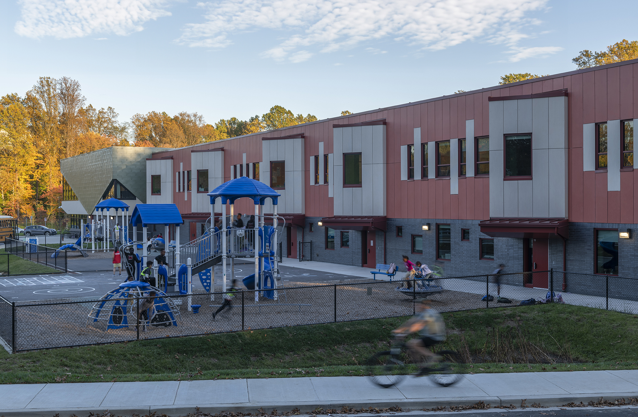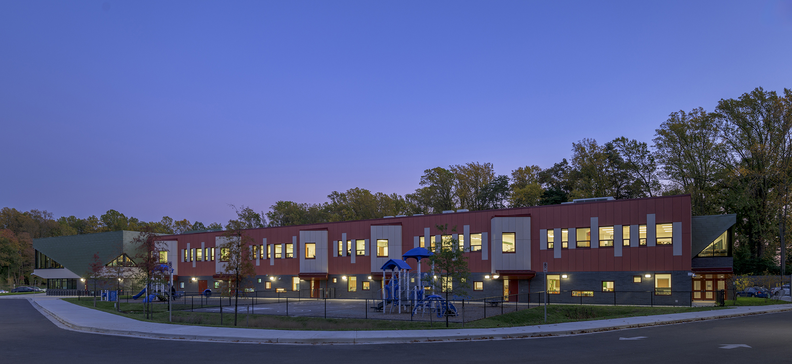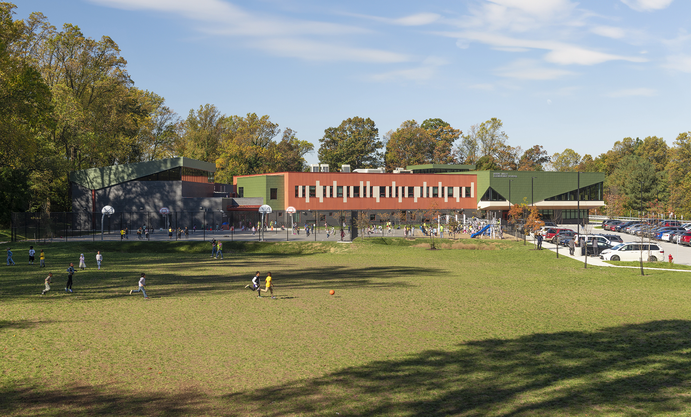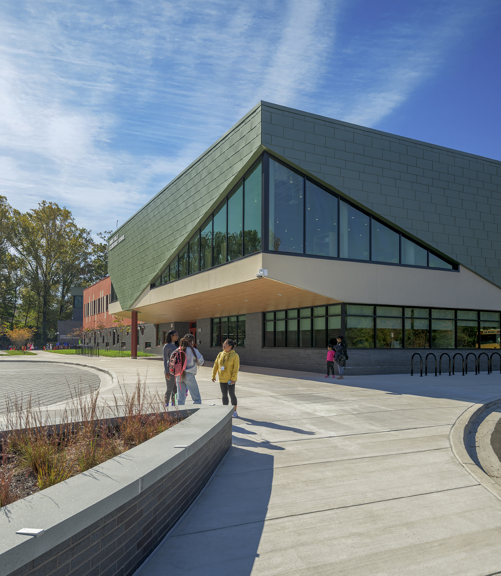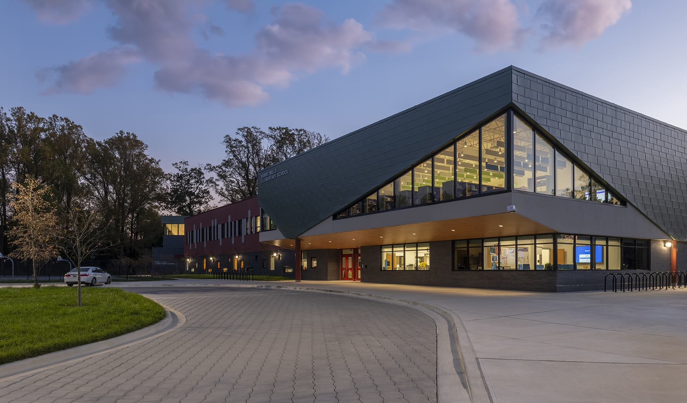

MEP/FP engineering for this school supports classrooms, gymnasium and locker rooms, cafeteria and kitchen, offices, and flexible community spaces. The design integrates high-efficiency HVAC systems including DOAS with energy recovery and VRF, along with BAS controls and LED lighting, to provide reliable ventilation, temperature control, and adaptable performance across varied space types.
The project features flexible collaboration and community-use spaces, offices, classrooms, gymnasium and locker rooms, cafeteria and kitchen, and space for future classroom build-outs.
2RW’s services include:
Preliminary energy model indicates energy use intensity (EUI) of 45.2 kBtuH/SF for the proposed design, equating to 25% in energy savings. This exceeds the MCPS minimum energy performance requirements and meets Green Globes 3 Globes Certification criteria. MEP sustainable design strategies, include:
MTFA
DTEK Engineers
Bennett & Pless
HESS Construction
Downey & Scott, LLC
Polysonics