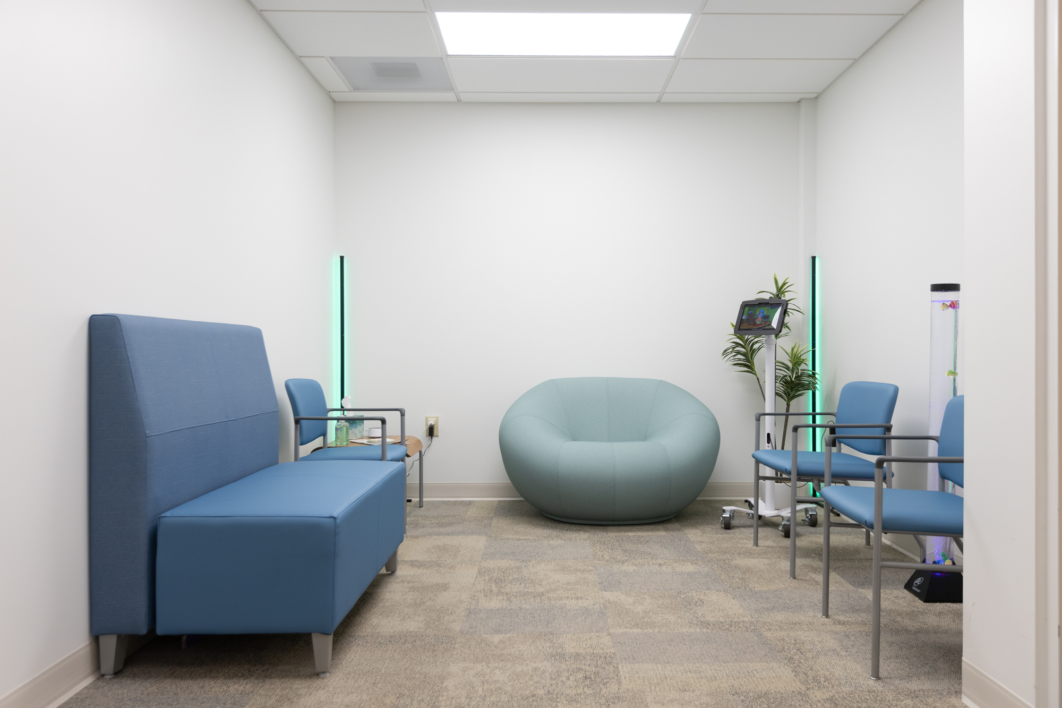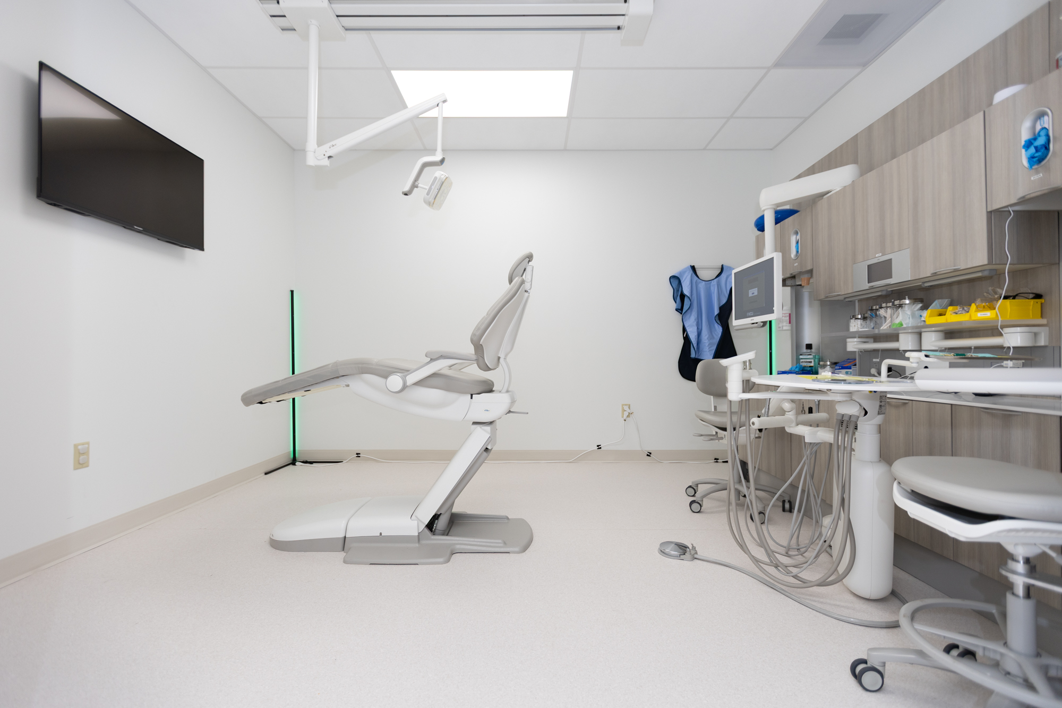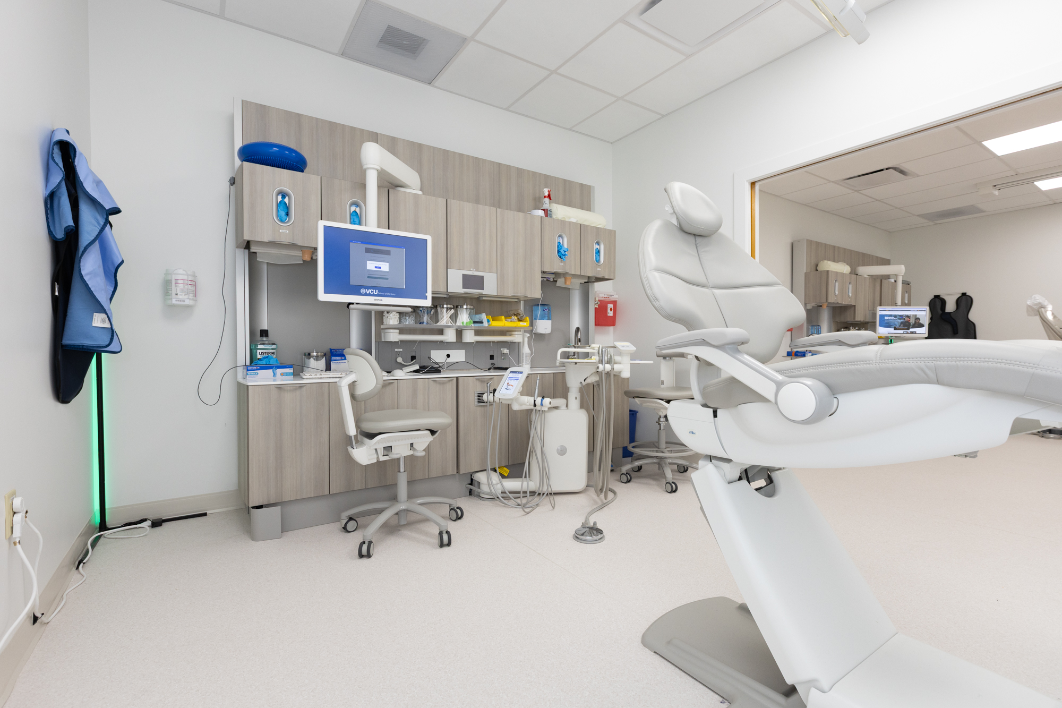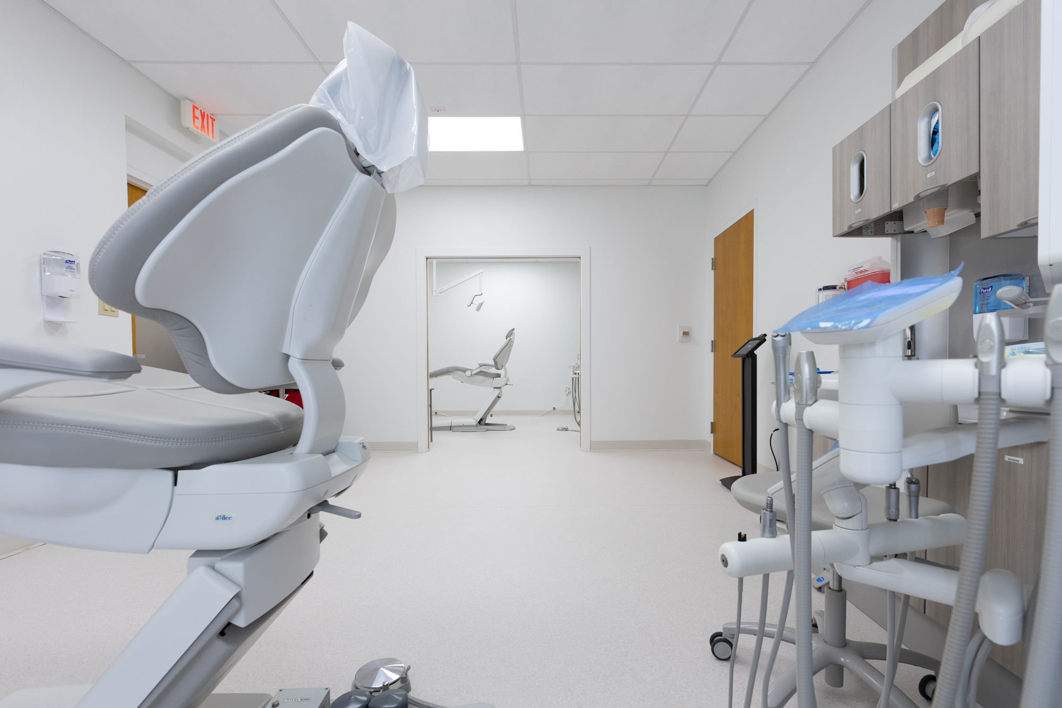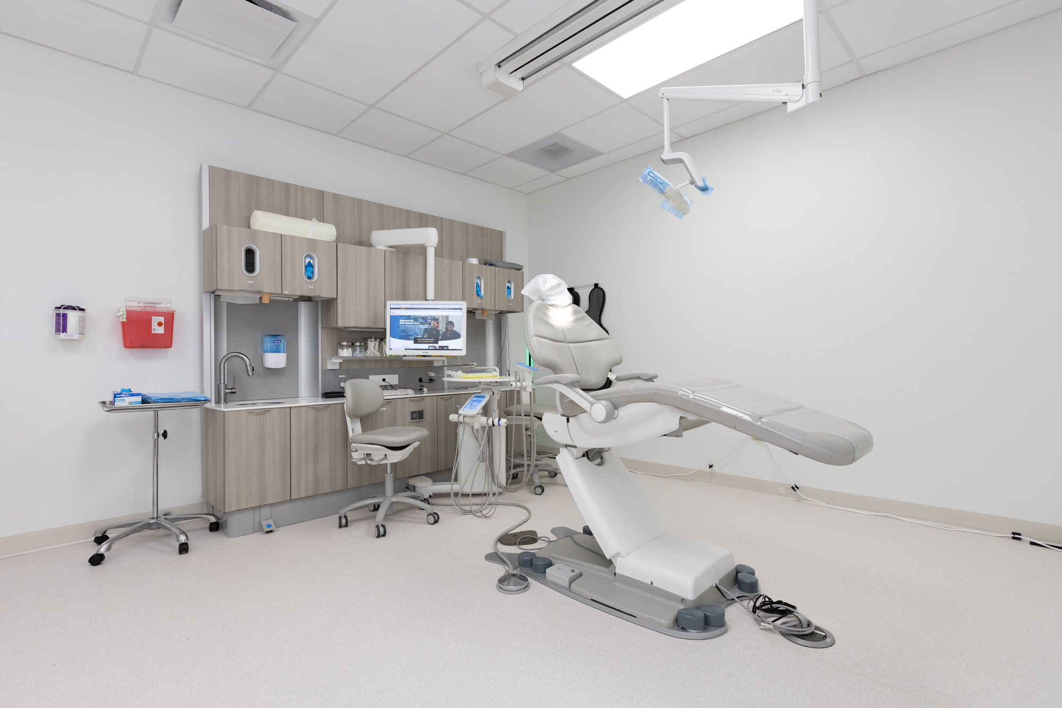

Renovation of an existing laboratory into a specialized dental clinic at VCU Lyons School of Dentistry, expanding accessible care for adults with disabilities while creating a clinical teaching environment for future dental professionals. 2RW adapted existing MEP systems and designed specialized dental utilities to support operatories, clinical workflows, infection control, and patient comfort.
2RW provided MEP engineering services to transform the existing lab into a fully functional dental clinic environment. The design addressed the unique demands of clinical treatment spaces, including elevated ventilation requirements and controlled temperature and humidity conditions to support patient care and infection control. Existing dual-duct HVAC systems were evaluated and adapted to meet current code-required outdoor air and airflow performance, with targeted modifications to ductwork and air distribution to serve dental operatories, clinic chair areas, and lab spaces.
Plumbing design incorporated specialized dental systems, including compressed air and vacuum infrastructure serving each operatory and chair, along with integration into existing building utilities while maintaining system reliability and accessibility. Across all disciplines, systems were carefully integrated to support dental equipment, clinical workflows, and the constraints of an occupied renovation, requiring detailed coordination with existing conditions and phased implementation. Electrical scope included modifications to support clinical equipment loads, integration with existing building systems, and updates to life safety and controls to align with the new layout.
The renovation successfully transformed an outdated lab into a modern, code-compliant dental clinic tailored to the needs of special care patients. Upgraded MEP systems improved ventilation, comfort, and indoor environmental quality, supporting both patient well-being and clinical performance. The integration of specialized dental utilities and efficient lighting systems enhanced functionality while reducing energy use and maintenance requirements. By leveraging existing infrastructure where feasible and coordinating closely with stakeholders, the project delivered a cost-effective modernization that aligns with current healthcare standards and supports VCU’s mission of providing accessible, high-quality care.
Hanbury