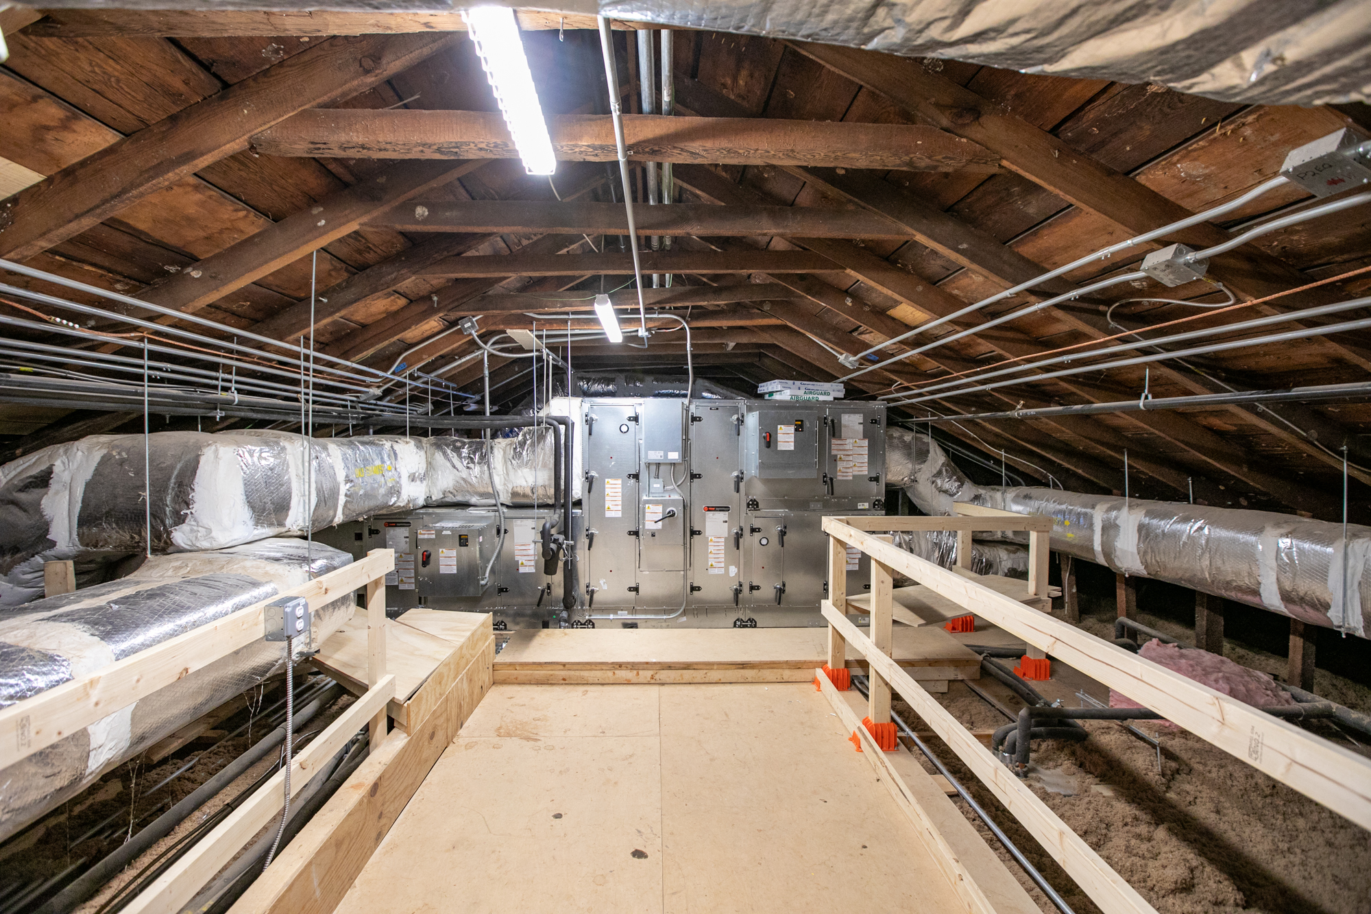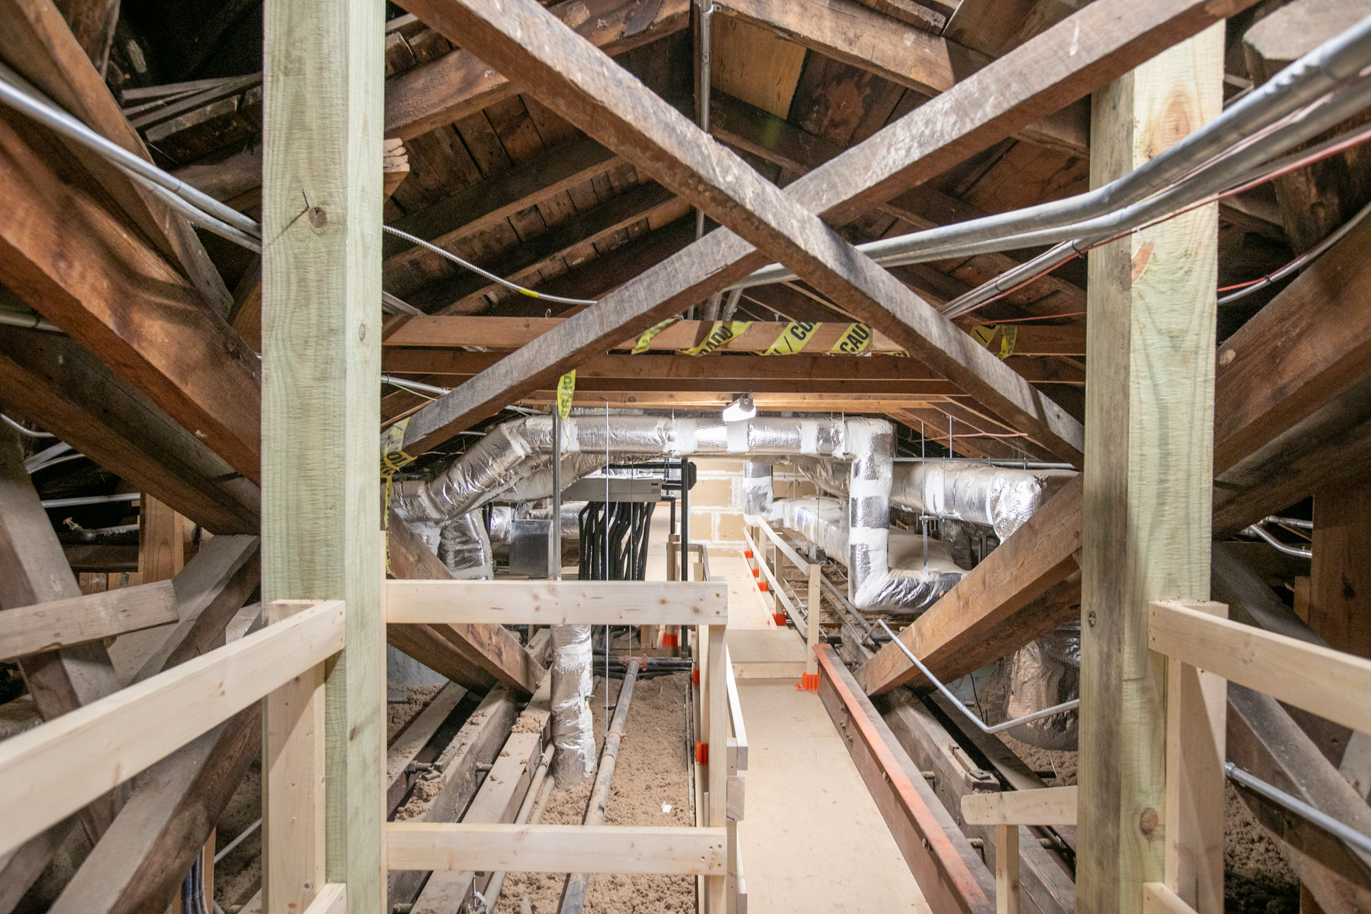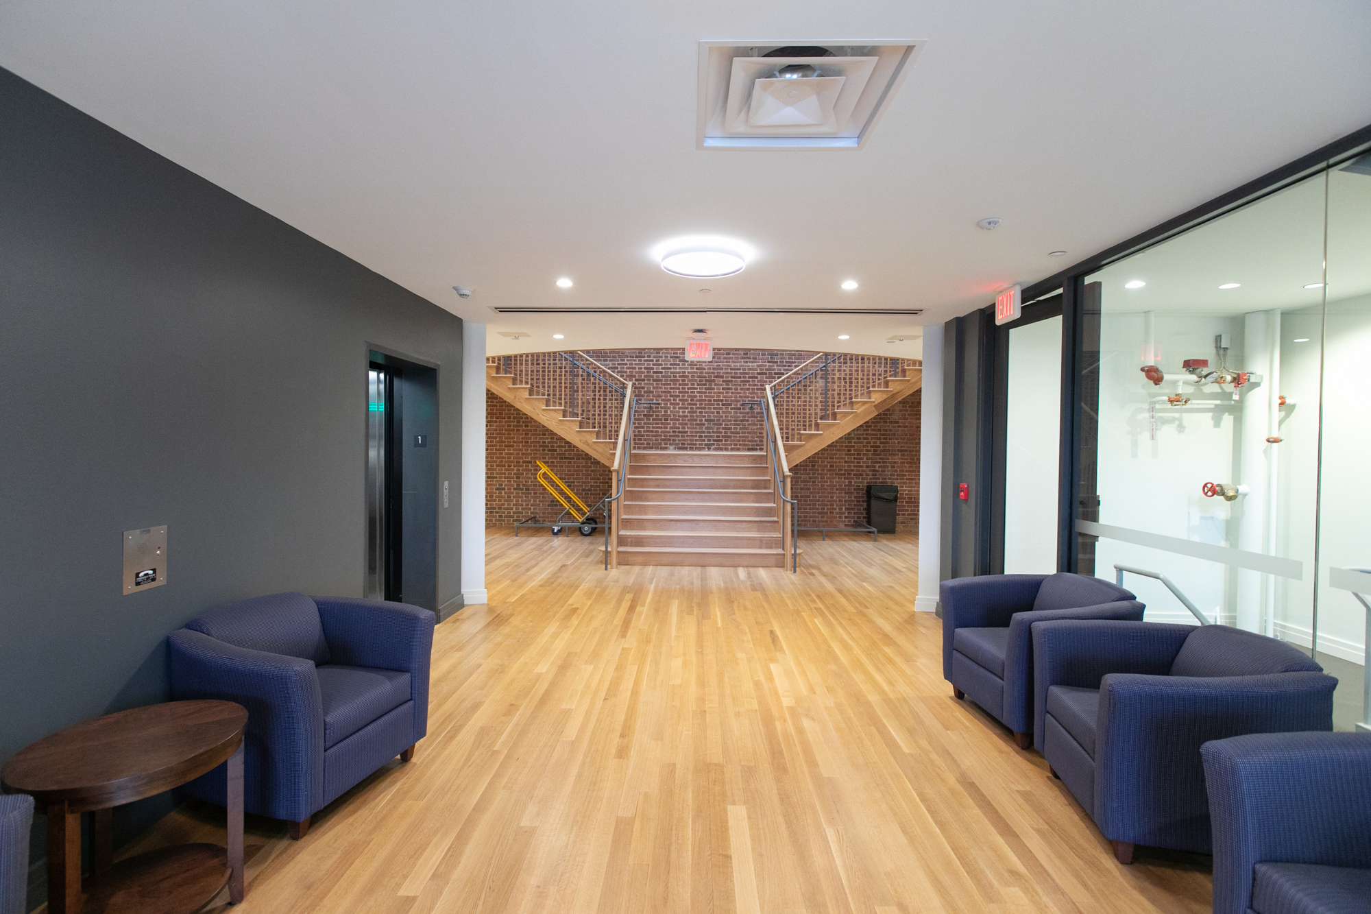

MEP engineering for this historic building followed a facility condition assessment and comprehensive system upgrade, incorporating a VRF system and DOAS to improve ventilation, pressurization, and indoor air quality while preserving the building’s historic character. The design integrates recessed HVAC equipment, concealed electrical infrastructure, updated lighting with advanced controls, and a smoke-evacuation strategy for the atrium, with automated door operation for makeup air. Electrical systems were modernized with minimal impact to original finishes, maintaining both performance and the building’s historic integrity.
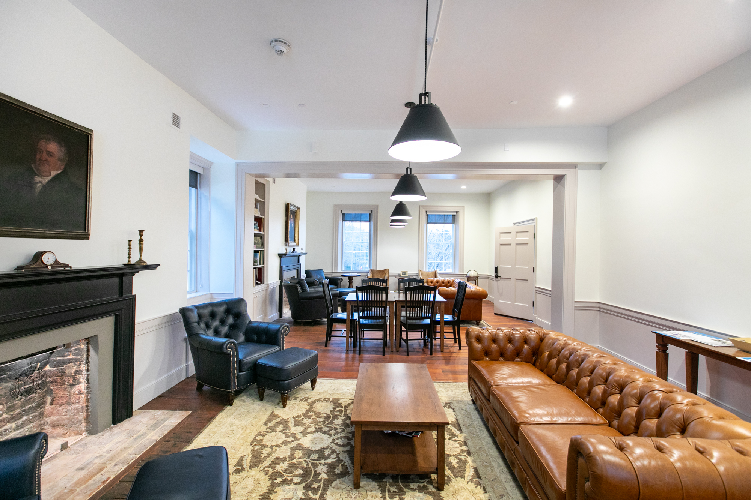
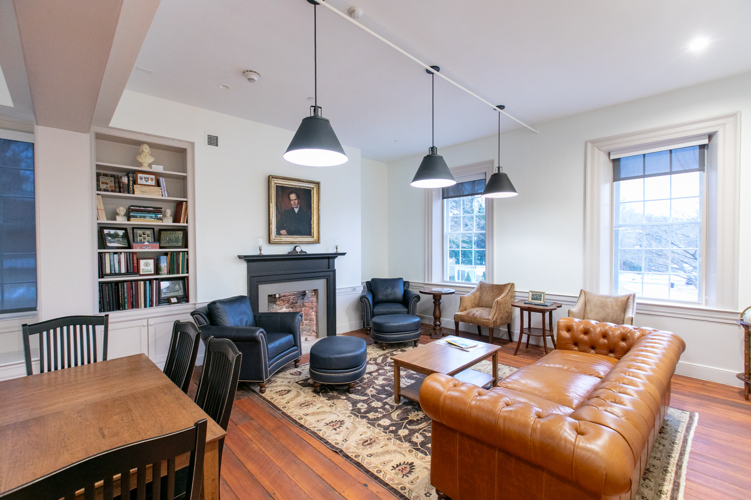
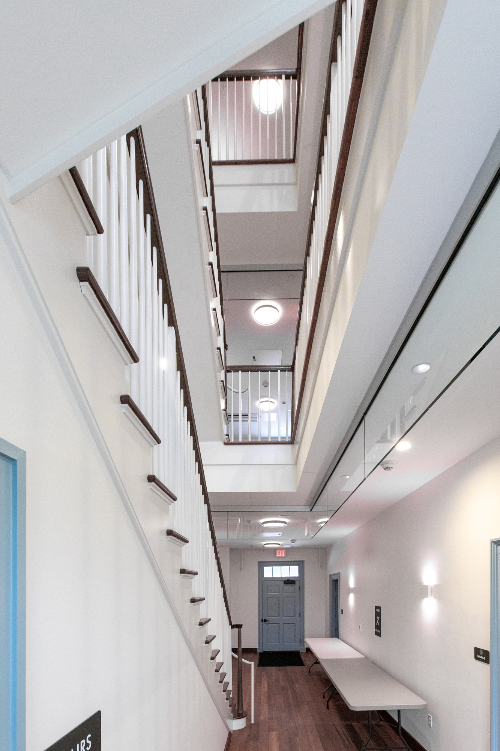
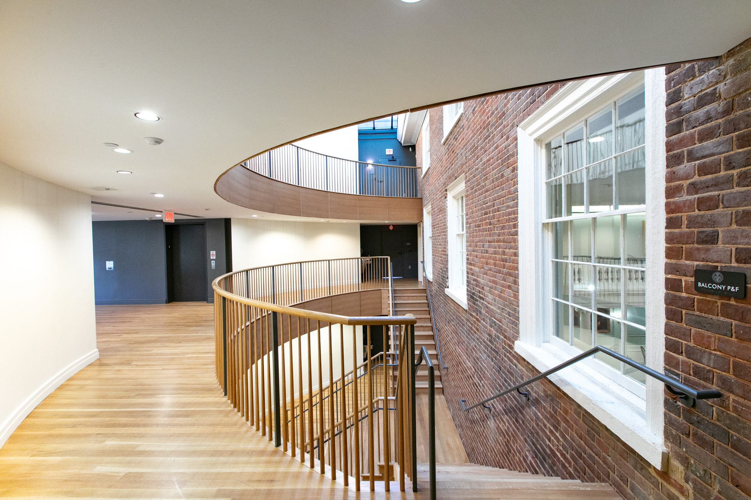
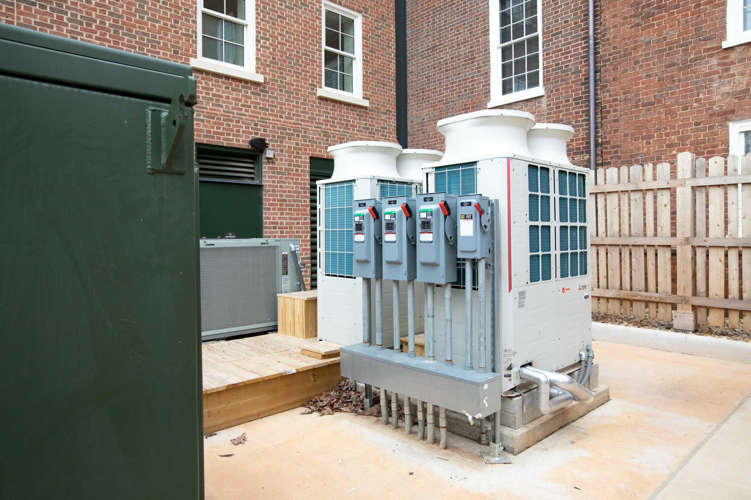
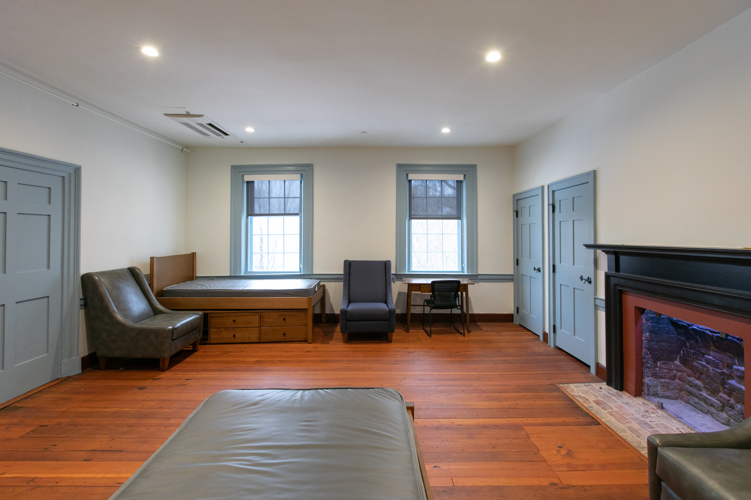
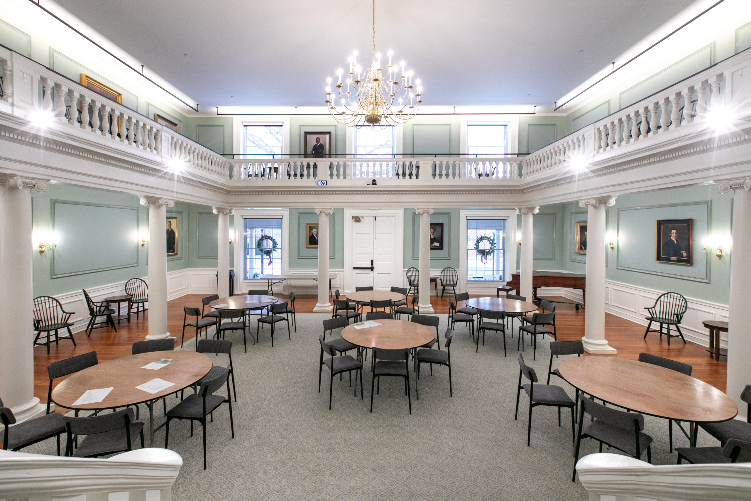
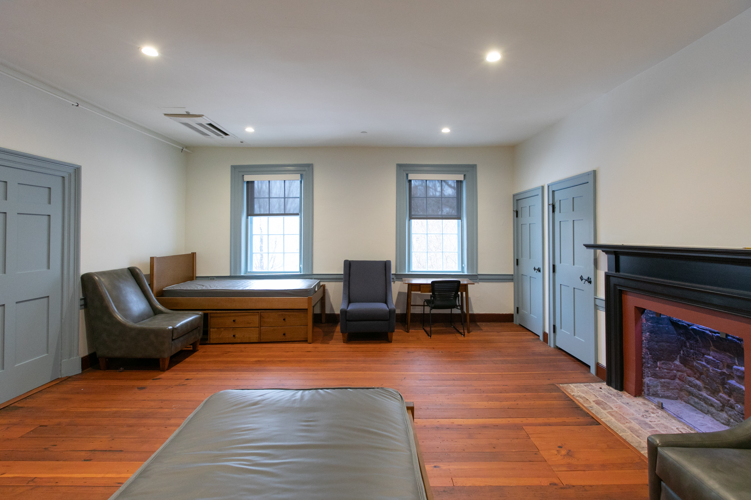
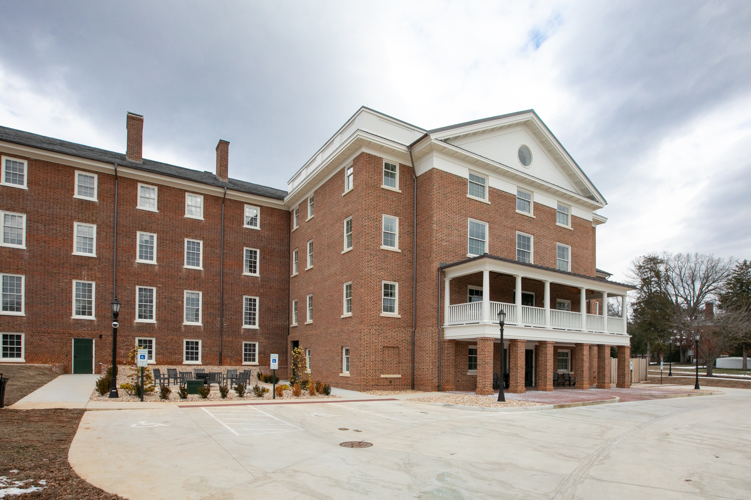
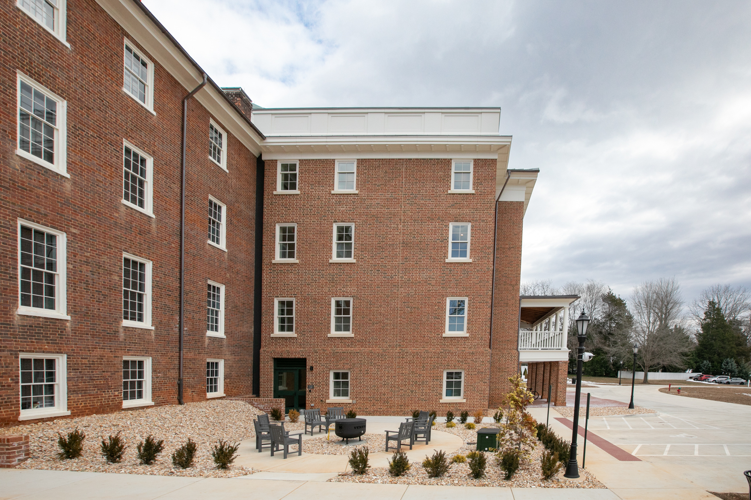
2RW participated in a facility condition assessment which led to a comprehensive overhaul of outdated systems. The upgrade includes a Variable Refrigerant Flow (VRF) system and a dedicated Outdoor Air System (DOAS) for ventilation and positive building pressurization, ensuring optimal indoor air quality, thermal comfort and prevention of moisture infiltration all while preserving the historic fabric of the building. To maintain the building’s historical essence, Indoor VRF units are strategically recessed in the ceilings of student rooms. Branch controller boxes are inconspicuously located in the attic and mechanical closets in corridors. The new addition has a 3-story atrium requiring a smoke evacuation system which requires a tremendous amount of makeup air into the building. In order to minimize air intake louvers on the exterior of the building, 2RW devised a scheme to automatically open doors when the evacuation fans run to allow sufficient makeup air into the building.
The electrical infrastructure, including panels, wiring, and conduits, is was comprehensively updated with minimal disturbance to the building’s original plaster walls. LED lighting enhances the space, with smart controls—occupancy/vacancy sensors in public areas and manual dimmable controls in student rooms for personalized comfort. Color-tunable lighting with DMX controls illuminates the building’s front façade. In student rooms and lounges, receptacles are integrated into the chair rail, discreetly concealing new electrical infrastructure while preserving the historic plaster walls.
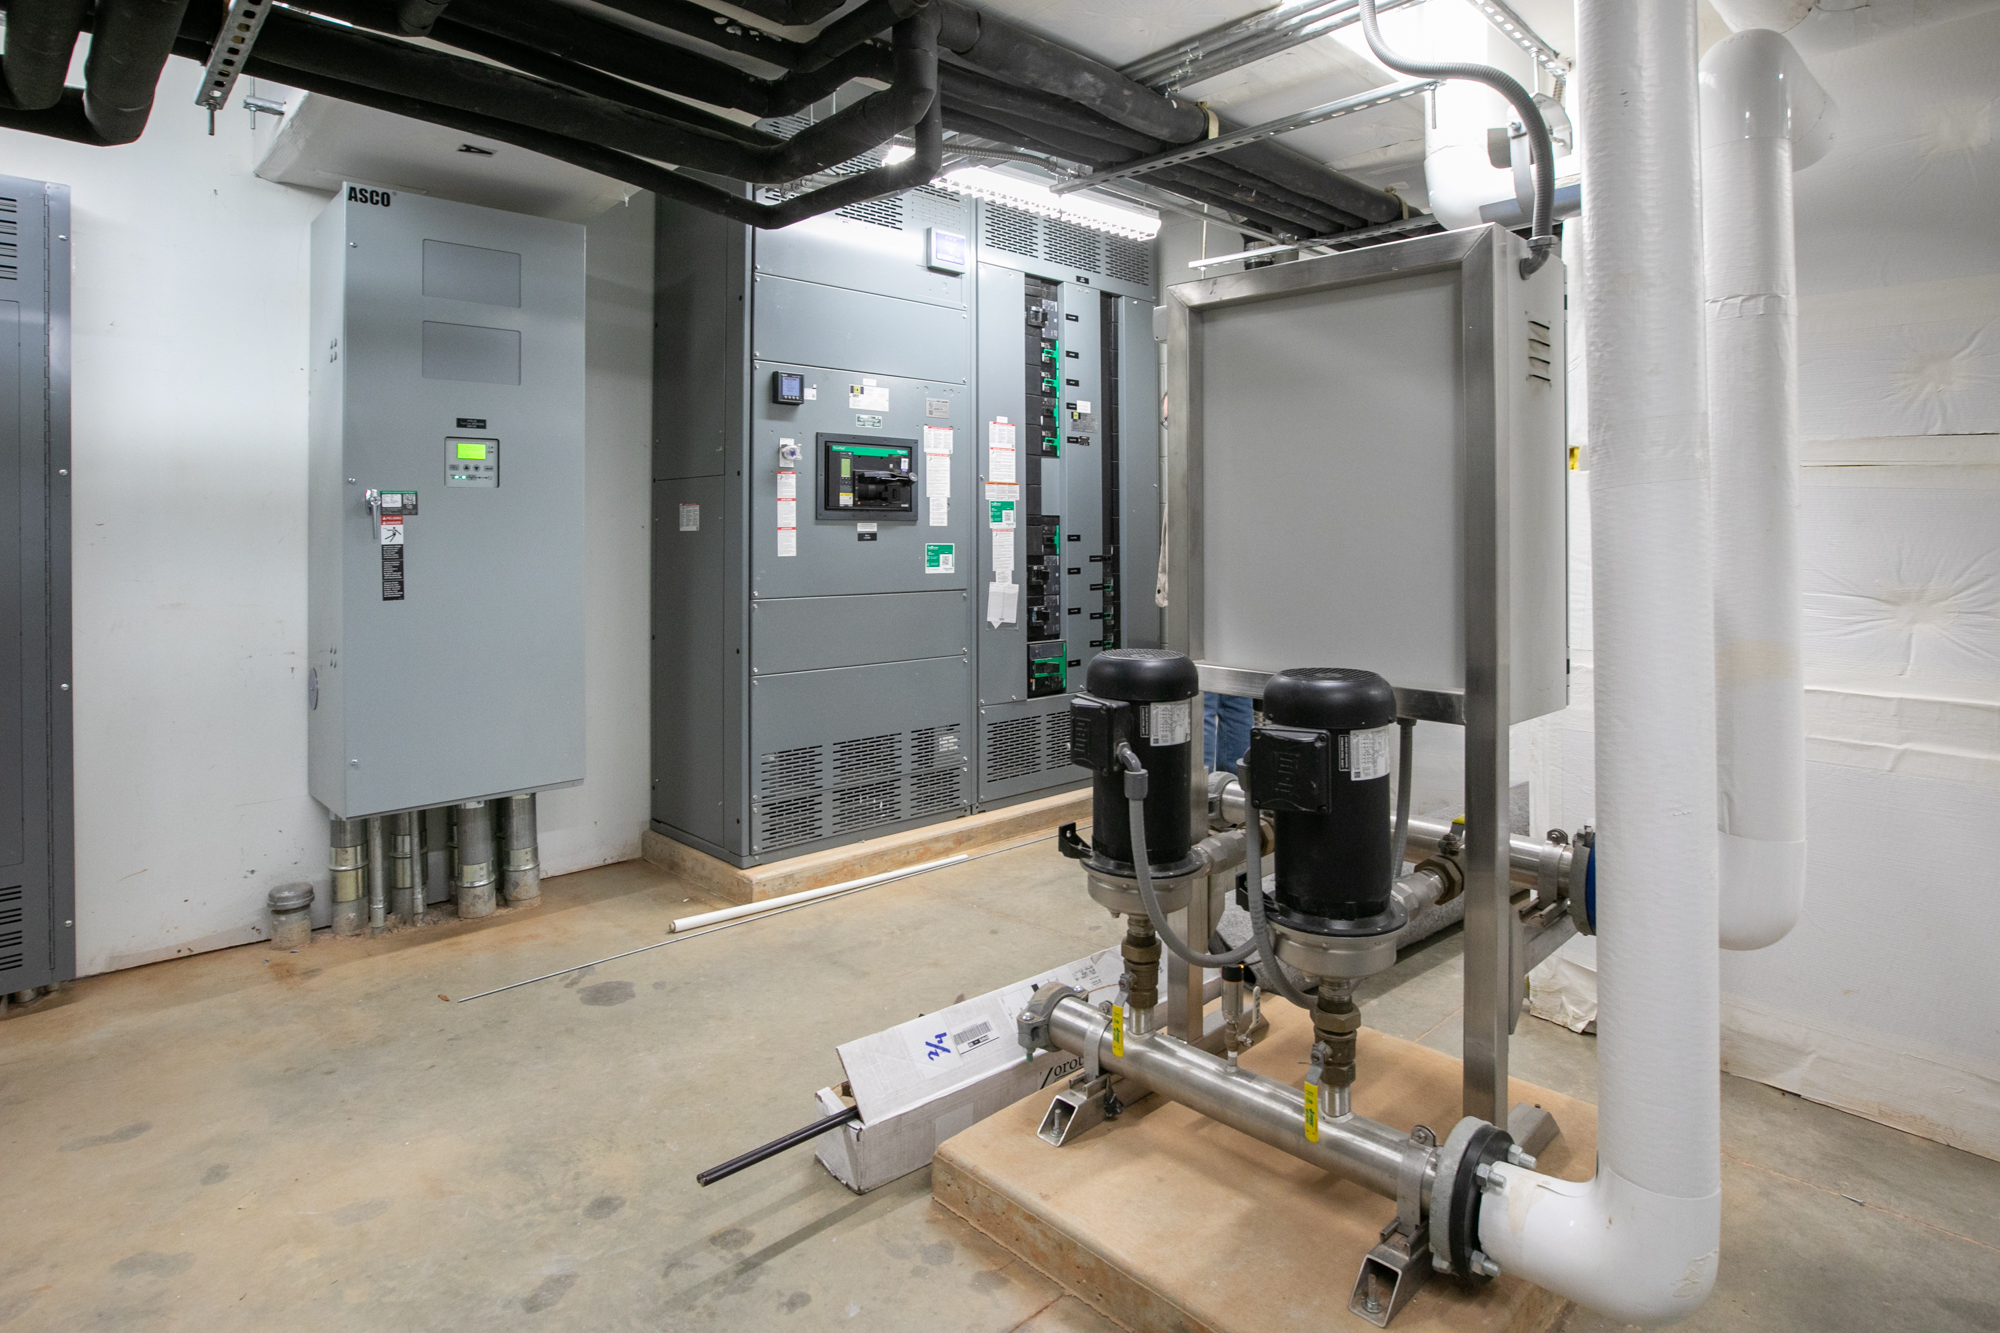
This renovation goes beyond technical upgrades; by adding a generator, better emergency lighting, a modern fire alarm system, and a backflow preventer for the water system, the project ensures a safer environment and brings the building up to the current code.
For the residents and users of the building, these renovations mean living in a space that respects its historical legacy and provides a comfortable, safe, and technologically advanced environment.
Mesick Cohen Wilson Baker Architects
English Construction Company