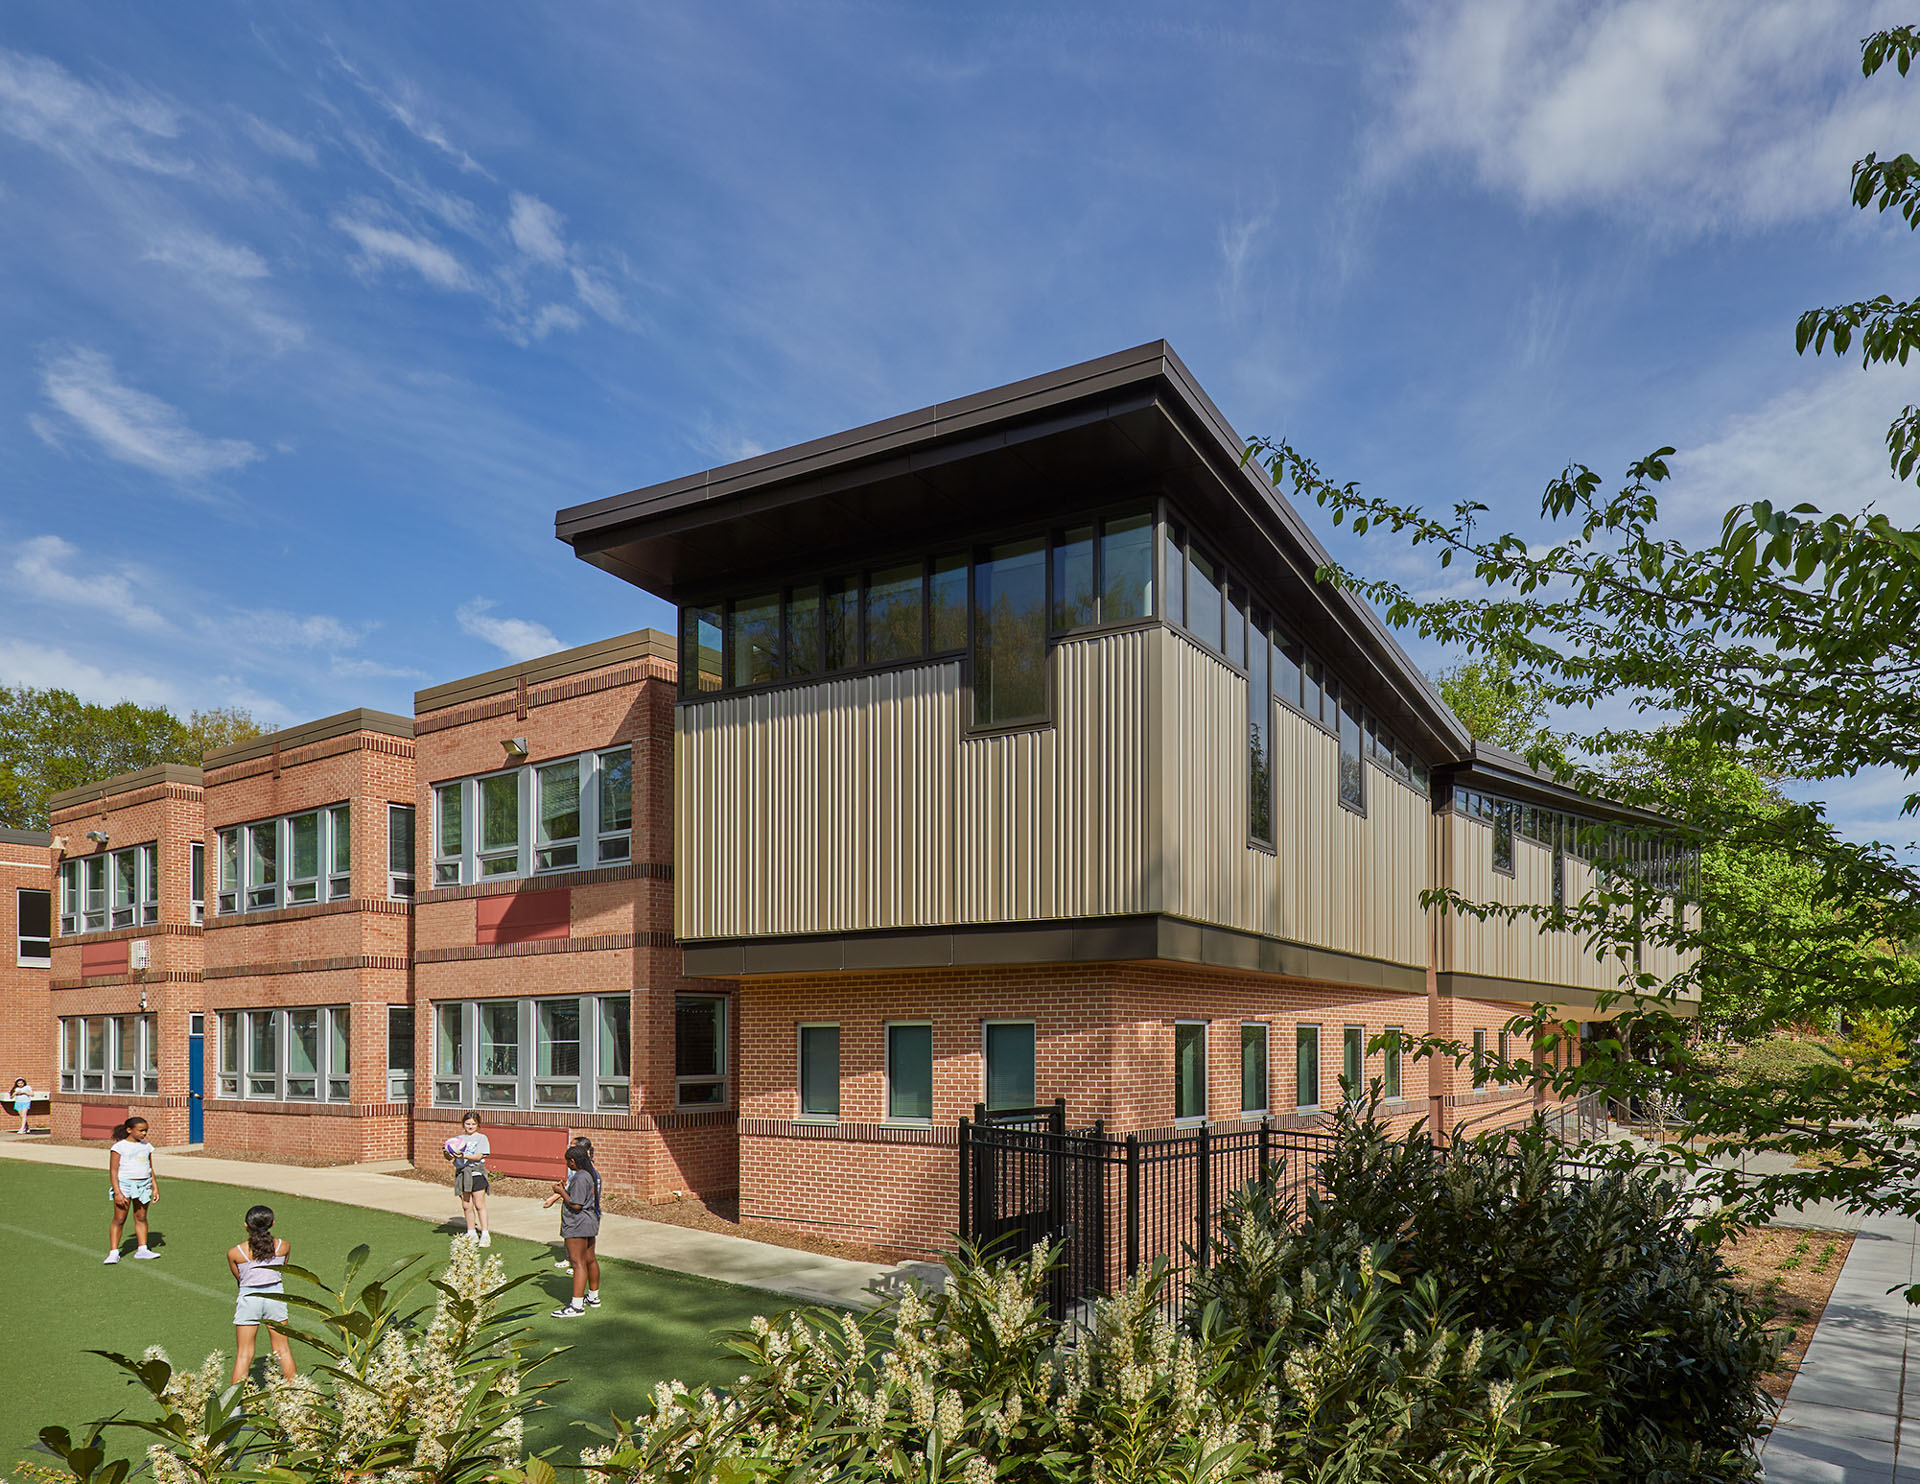

Phase I renovation and addition supporting Sheridan School’s Washington, D.C. campus master plan, with upgrades to academic, administrative, student support, and shared spaces. 2RW provided MEP/FP engineering for systems serving the addition and renovated areas, carefully coordinating with existing building infrastructure and phased construction requirements to support daily operations on an active school campus.
2RW provided mechanical, electrical, plumbing, and fire protection engineering services for the renovation and addition, supporting spaces that include the entry vestibule, admissions and administrative offices, health and wellness areas, library/reading nook, lower school science room, technology space, classrooms, flex rooms, corridors, and support areas.
Mechanical design incorporated dedicated outdoor air and VRF systems to support ventilation, comfort, indoor air quality, and zoning for varied school uses. Systems were coordinated with existing building conditions, existing rooftop equipment, new roof-mounted equipment, and phased construction requirements.
Electrical, plumbing, and fire protection systems were designed to support reliable day-to-day operations, ease of maintenance, and long-term performance. Electrical systems provide flexible power and lighting solutions that support evolving classroom needs while maintaining safe, well-lit environments. Plumbing systems were coordinated for durability and efficient service to high-use areas. Fire protection enhances life safety through coordinated sprinkler coverage in the addition and key areas of the existing building, while accommodating the building’s mix of sprinklered and non-sprinklered spaces.
The project was designed for phased construction within an active school campus. 2RW’s work carefully coordinated new MEP/FP systems with existing building infrastructure to support construction sequencing, daily school operations, and long-term campus improvements.
The design provides a coordinated MEP/FP approach that supports a safe, functional, and comfortable school environment while tying new systems into existing campus infrastructure. The Phase I improvements help Sheridan advance its master plan with upgraded learning, support, and administrative spaces designed for daily reliability, code compliance, and continued school operations.
MTFA
Bennett & Pless
Wiles Mensch
Coakley & Williams Construction