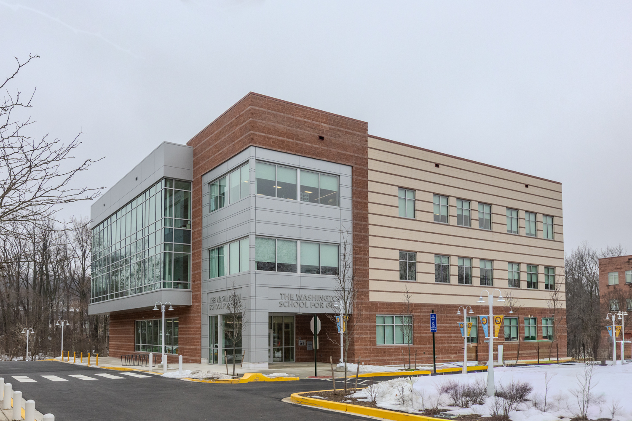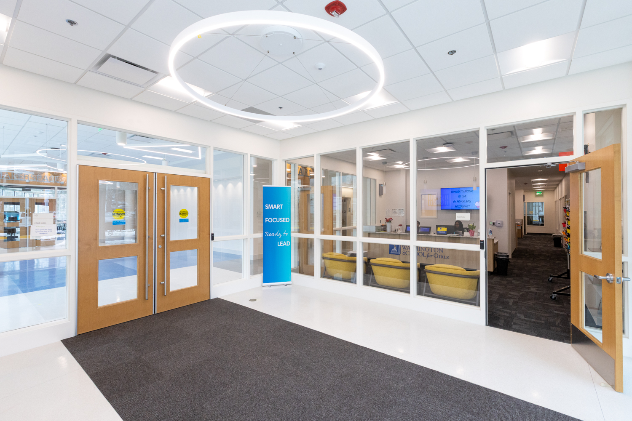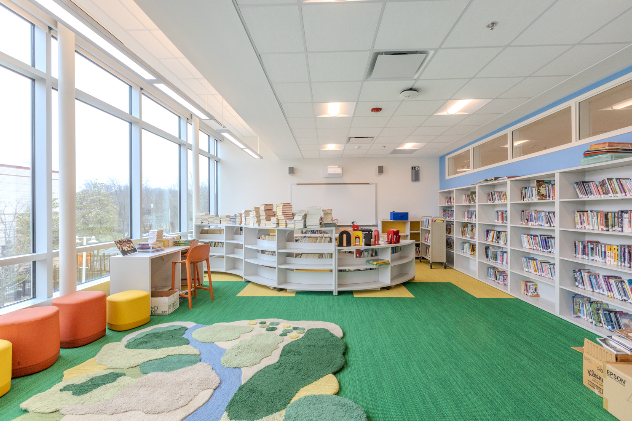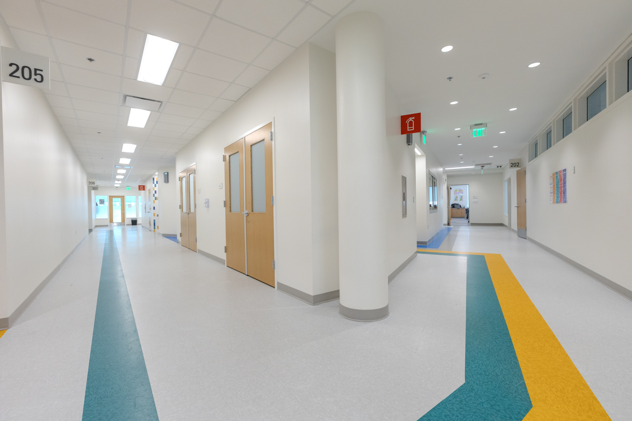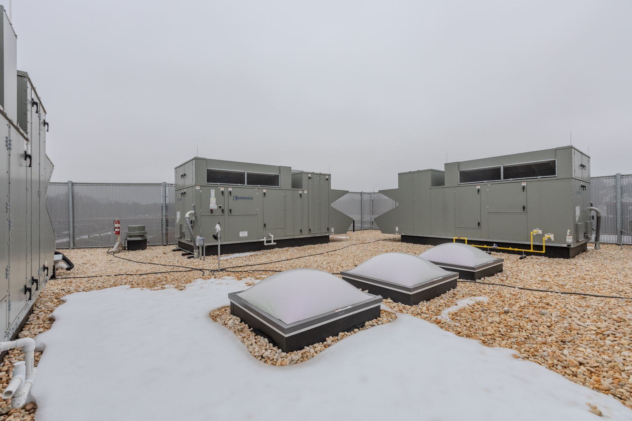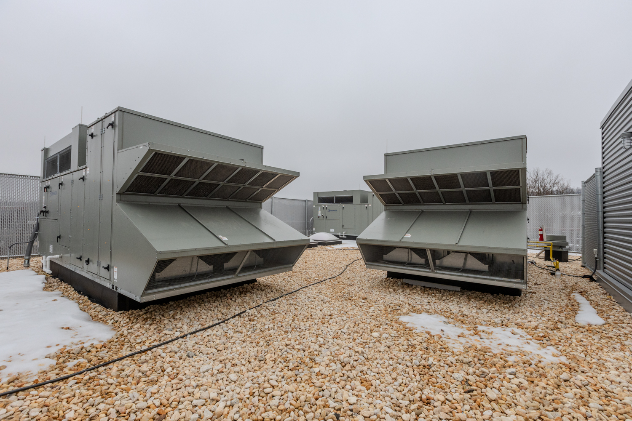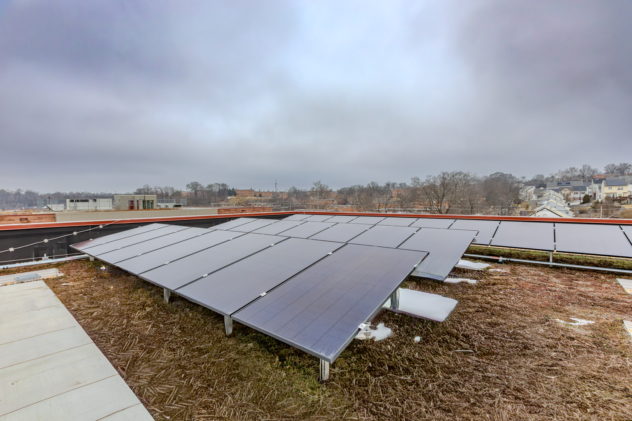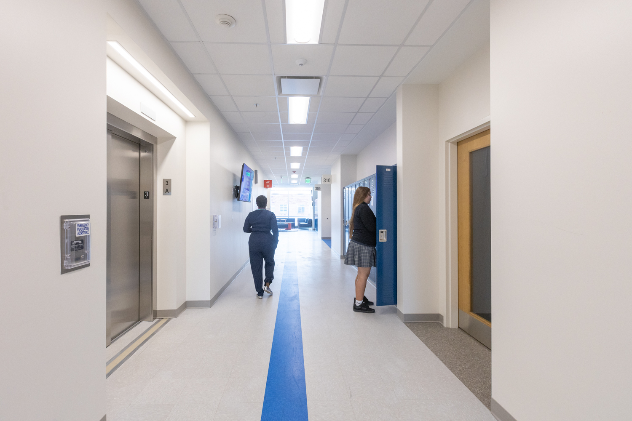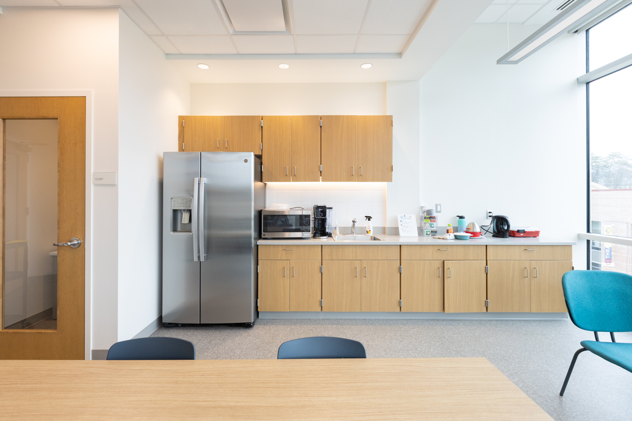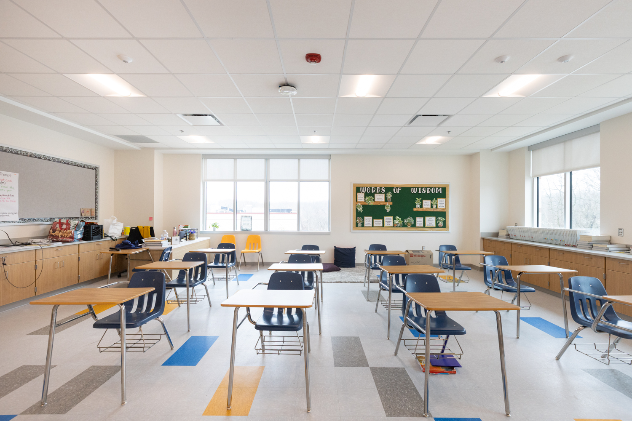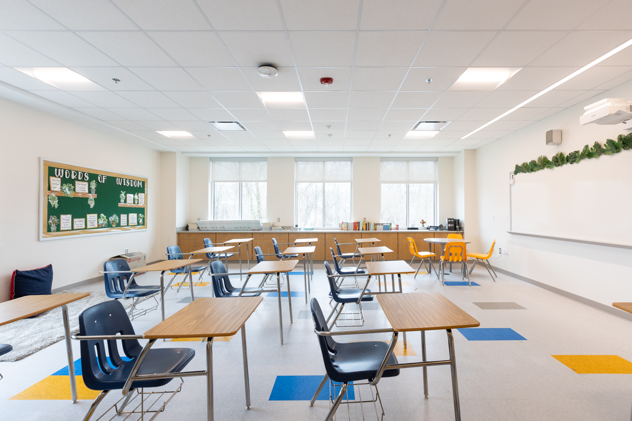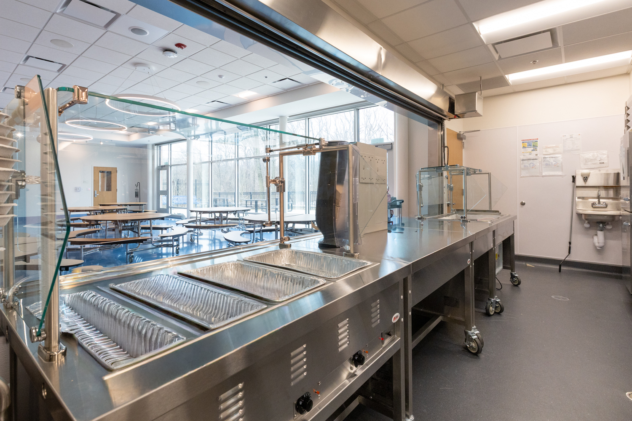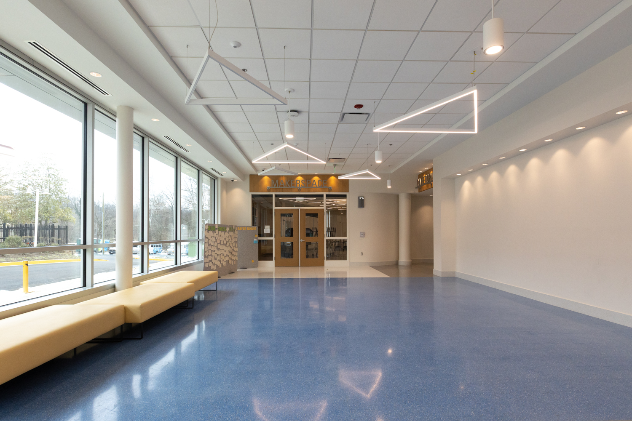

MEP/FP engineering and LEED design for this new educational facility integrates high-performance systems to support classrooms, labs, assembly spaces, and administrative areas. The design includes energy-efficient rooftop units with energy recovery, demand-controlled ventilation, advanced lighting and controls, and water-conserving plumbing systems, along with a photovoltaic array to reduce overall energy use. These coordinated systems provide reliable power, ventilation, and life safety while supporting long-term sustainability goals, occupant comfort, and efficient building operations.
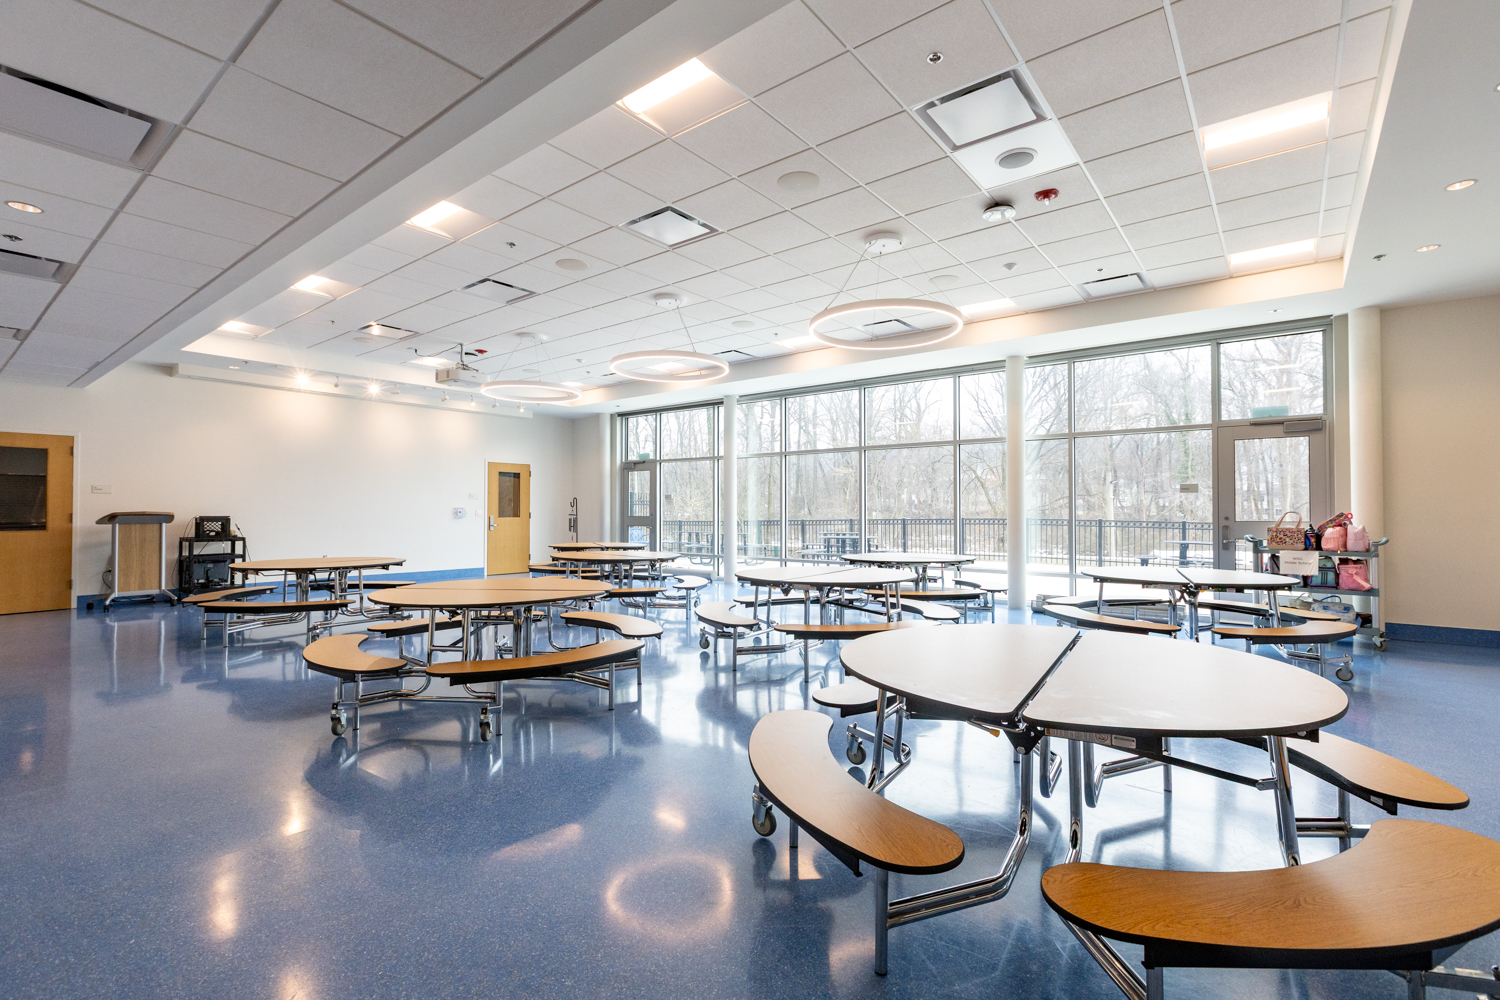
2RW provided MEP/FP engineering and LEED design for this new educational facility, which includes classrooms, science and art spaces, a cafetorium, meeting and support rooms, and administrative areas. The design introduces modern, efficient mechanical, electrical, plumbing, fire protection, and life-safety systems that support comfort, wellness, and functionality for students and staff.
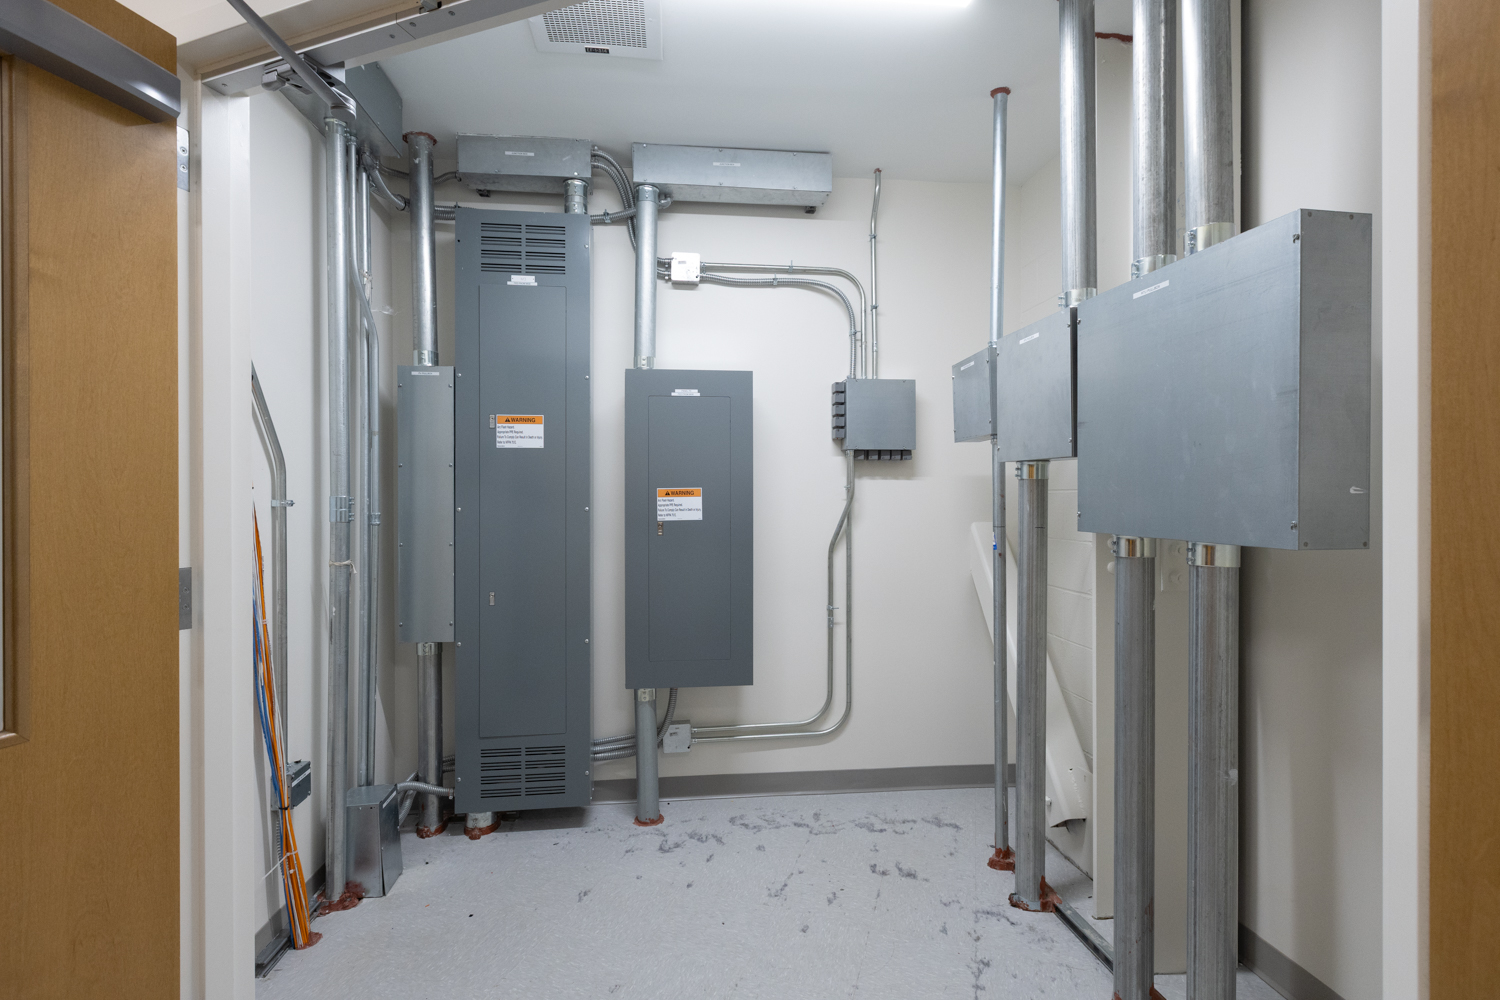
Energy-efficient rooftop units with energy recovery provide ventilation and conditioned air suited to classroom and assembly needs, while variable air volume control and demand-controlled ventilation help manage fresh air based on occupancy. Low-flow plumbing fixtures, water-conserving strategies, and LED lighting with advanced controls support long-term performance and the owner’s sustainability goals. A new electrical service, emergency generator, and structured distribution system provide reliable power for learning, technology, and life safety needs.
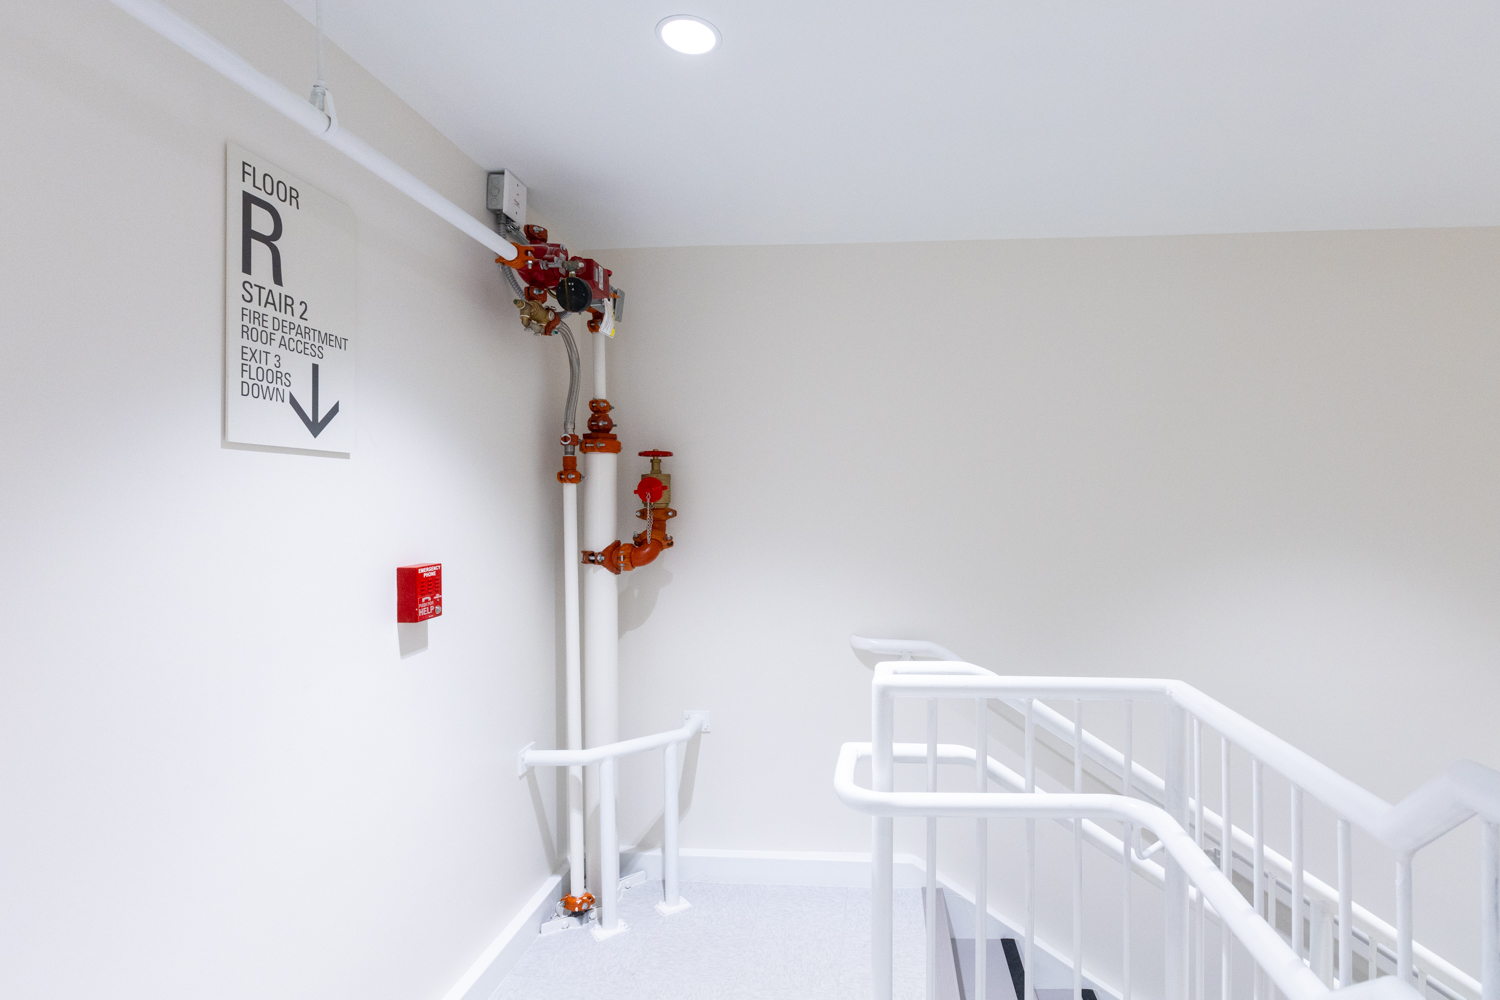
The building also includes a roof-mounted photovoltaic array installed over the green roof, designed to reduce energy use and support THEARC’s long-range sustainability goals. A complete sprinkler system, digital addressable fire alarm system, building automation system, and pathways for communications and security are integrated throughout the project. 2RW supported value engineering adjustments and updated bid documents to maintain alignment with budget and performance objectives.
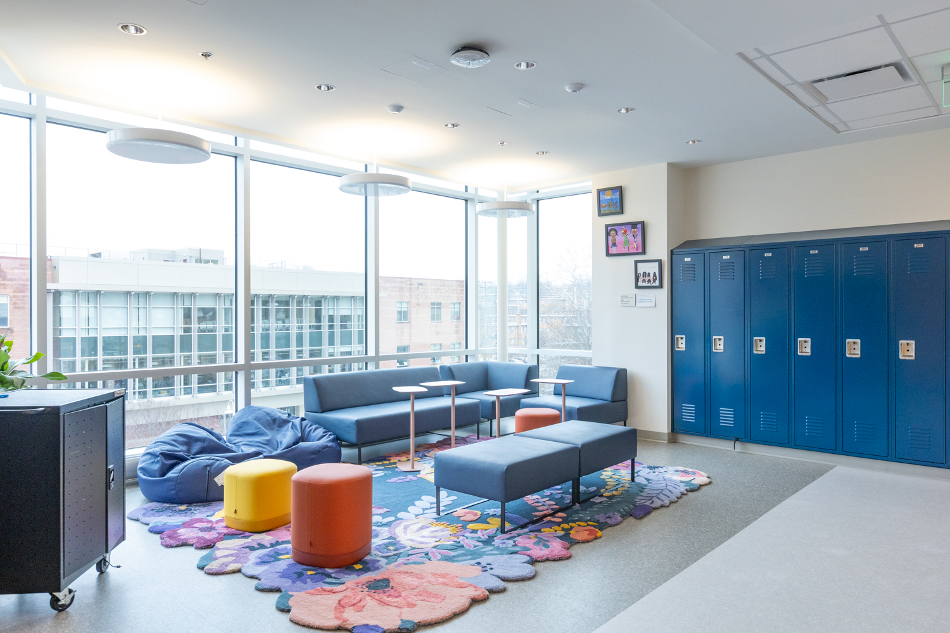
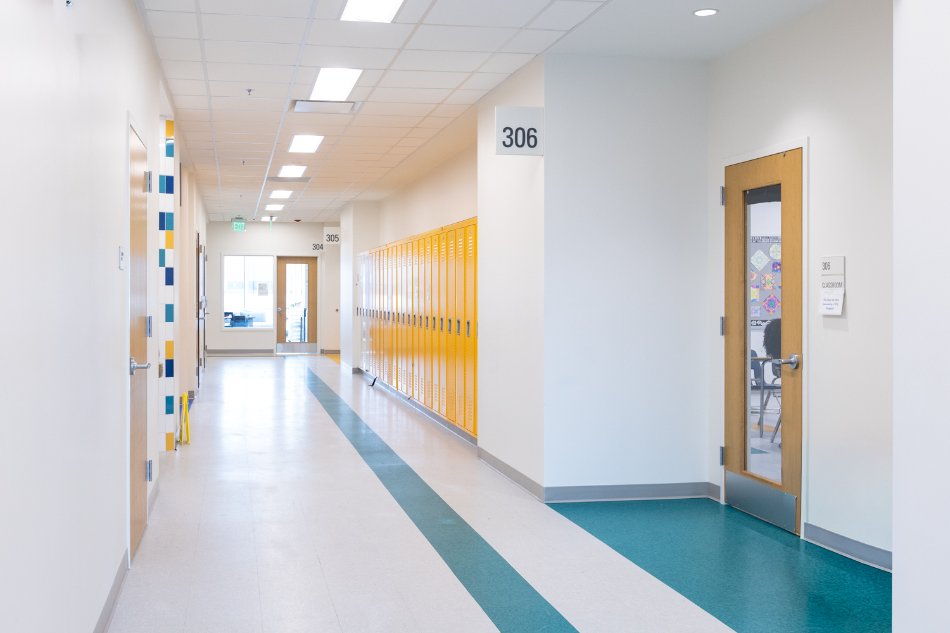
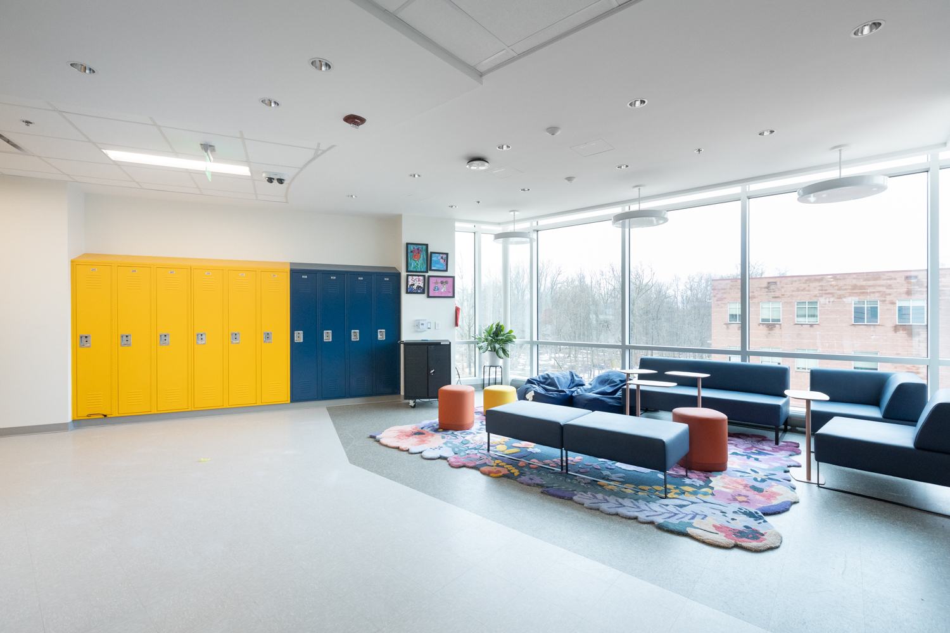
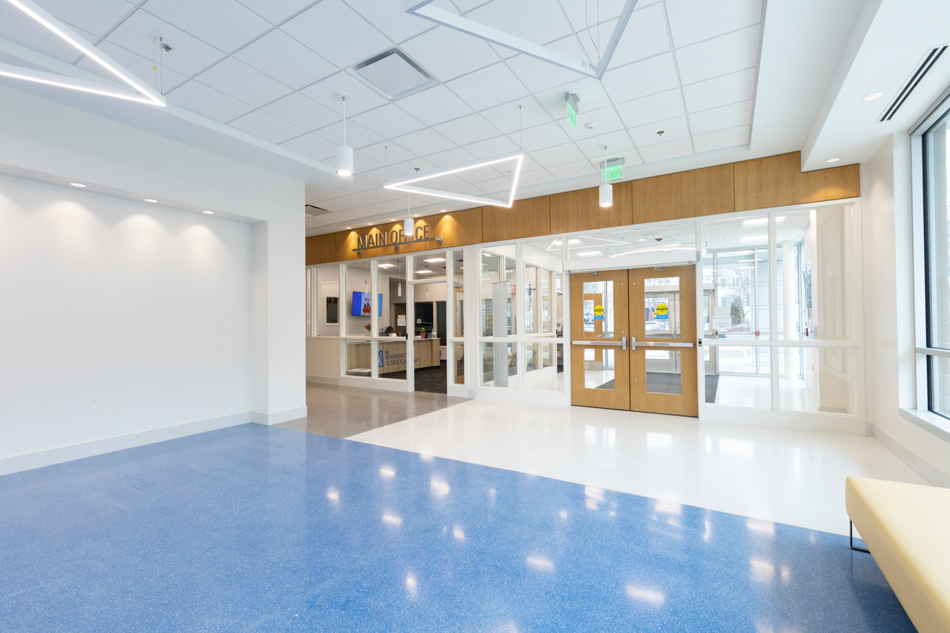
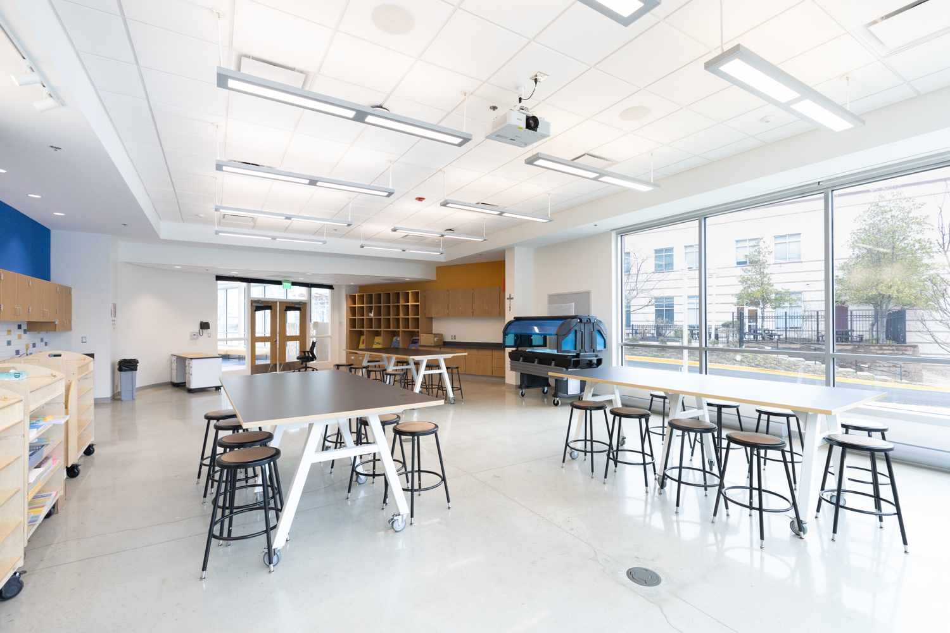
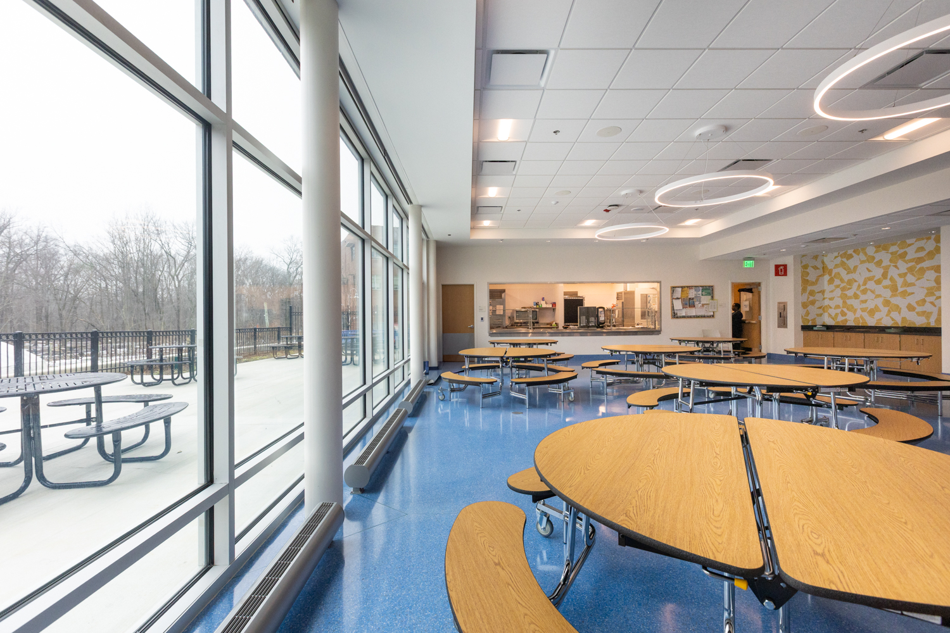
The building provides bright and welcoming spaces that offer students and teachers a healthy, comfortable, and reliable environment for learning. Modern building systems operate seamlessly behind the scenes to maintain consistent comfort, support technology and school activities, and help responsibly manage energy and water use. These features create classroom and community spaces that feel safe, calm, and supportive, allowing students to focus and thrive. The completed facility strengthens the mission of the Washington School for Girls by offering a nurturing setting that encourages learning, creativity, and connection while supporting the long-term growth of the THEARC campus.
Sanchez Palmer Architects
WCSmith