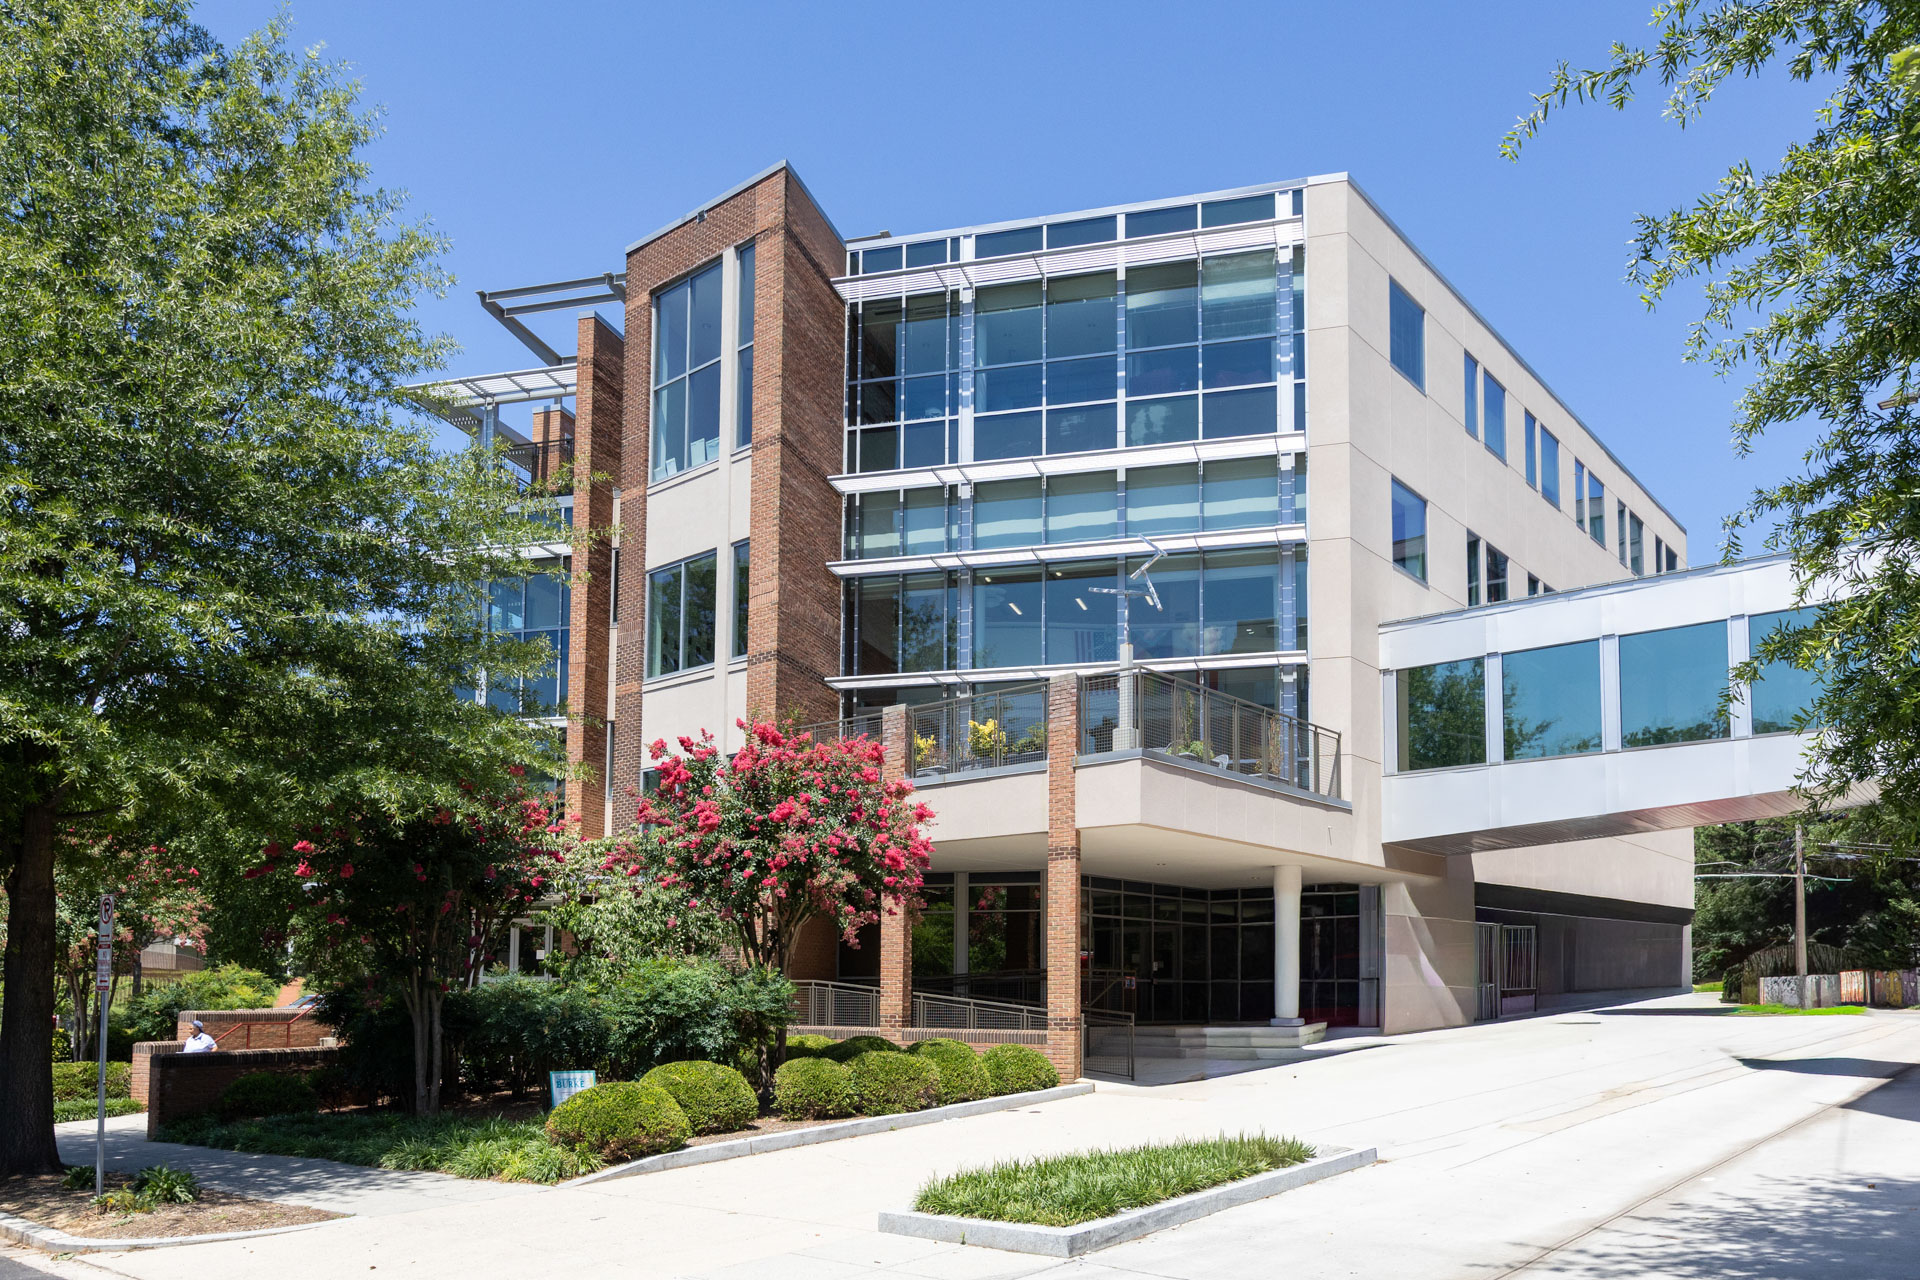

Edmund Burke School undertook a campus master planning and renovation effort to modernize facilities and expand academic, athletic, and student-support programs within its existing footprint. 2RW provided MEP/FP systems assessment and design for phased upgrades to spaces including the gymnasium, fitness and locker rooms, classrooms, art studios, multipurpose areas, and health suite, carefully adapting existing systems to maximize usable space while maintaining school operations.
2RW conducted an MEP/FP systems assessment and collaborated on the campus master plan to identify renovation strategies aligned with the school’s program and facility goals. Following the planning effort, 2RW provided MEP/FP engineering design for HVAC modifications to support renovation areas across the campus.
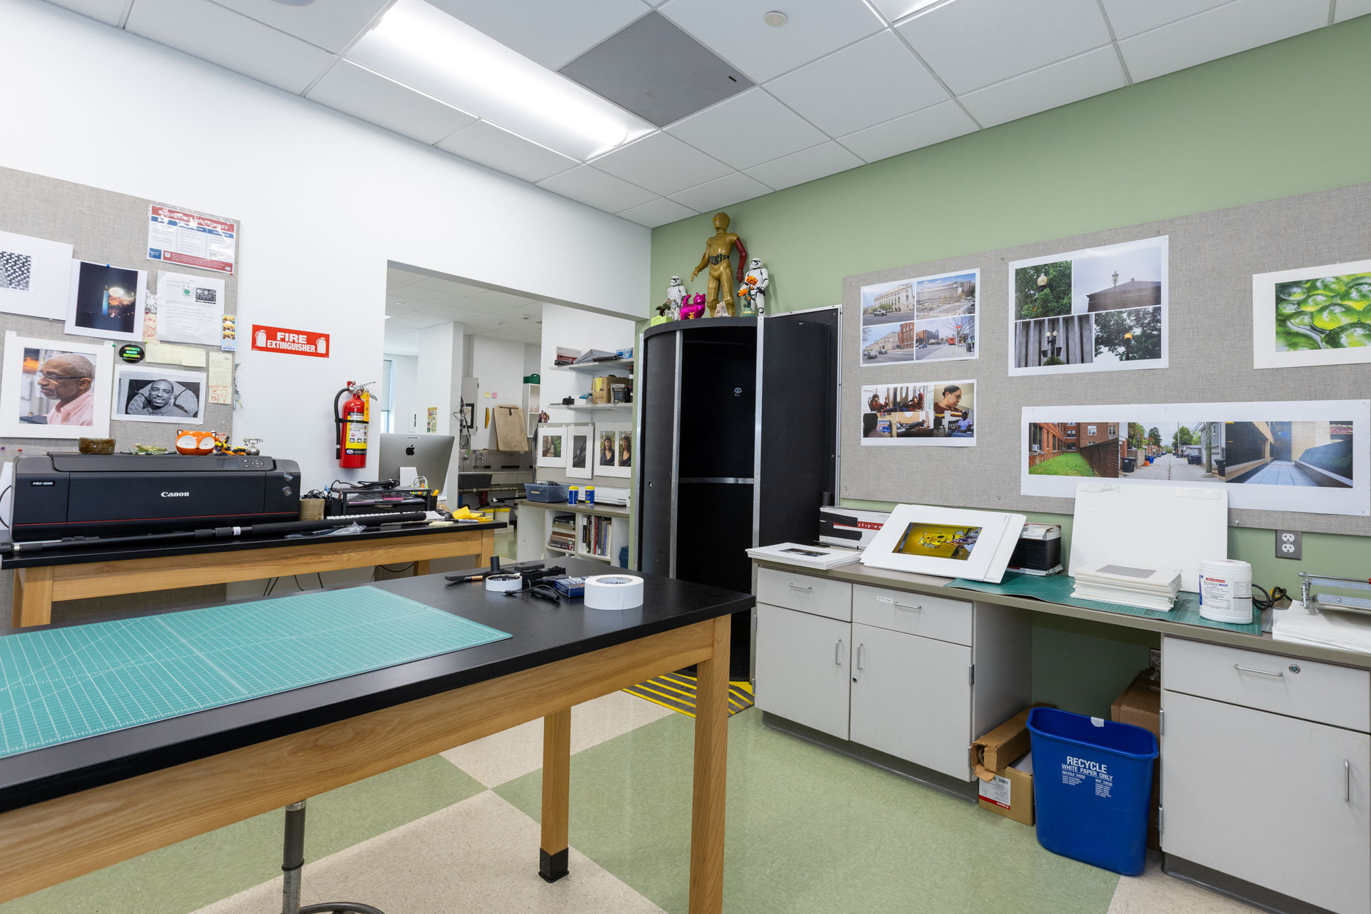
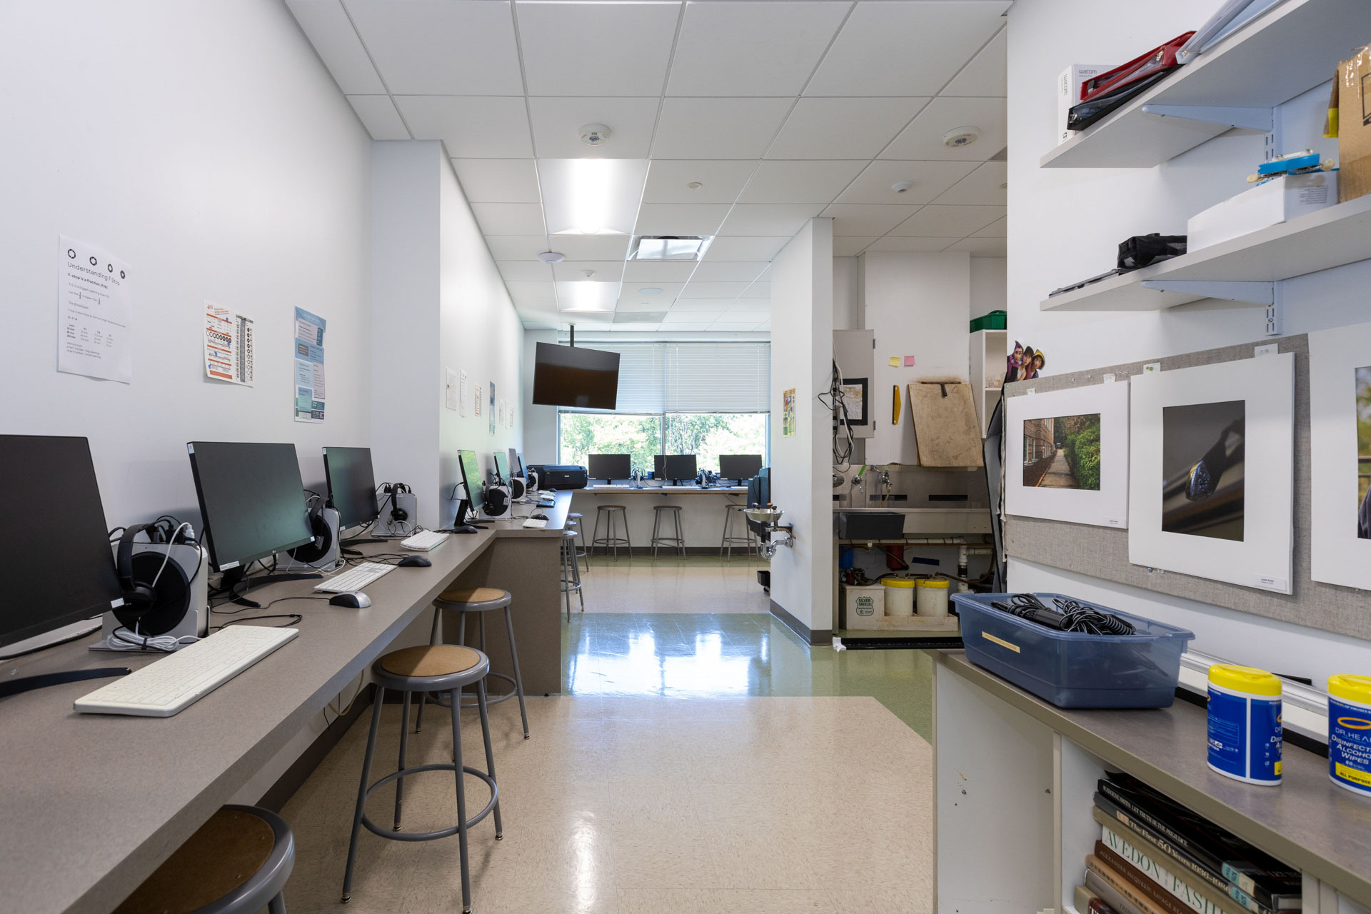
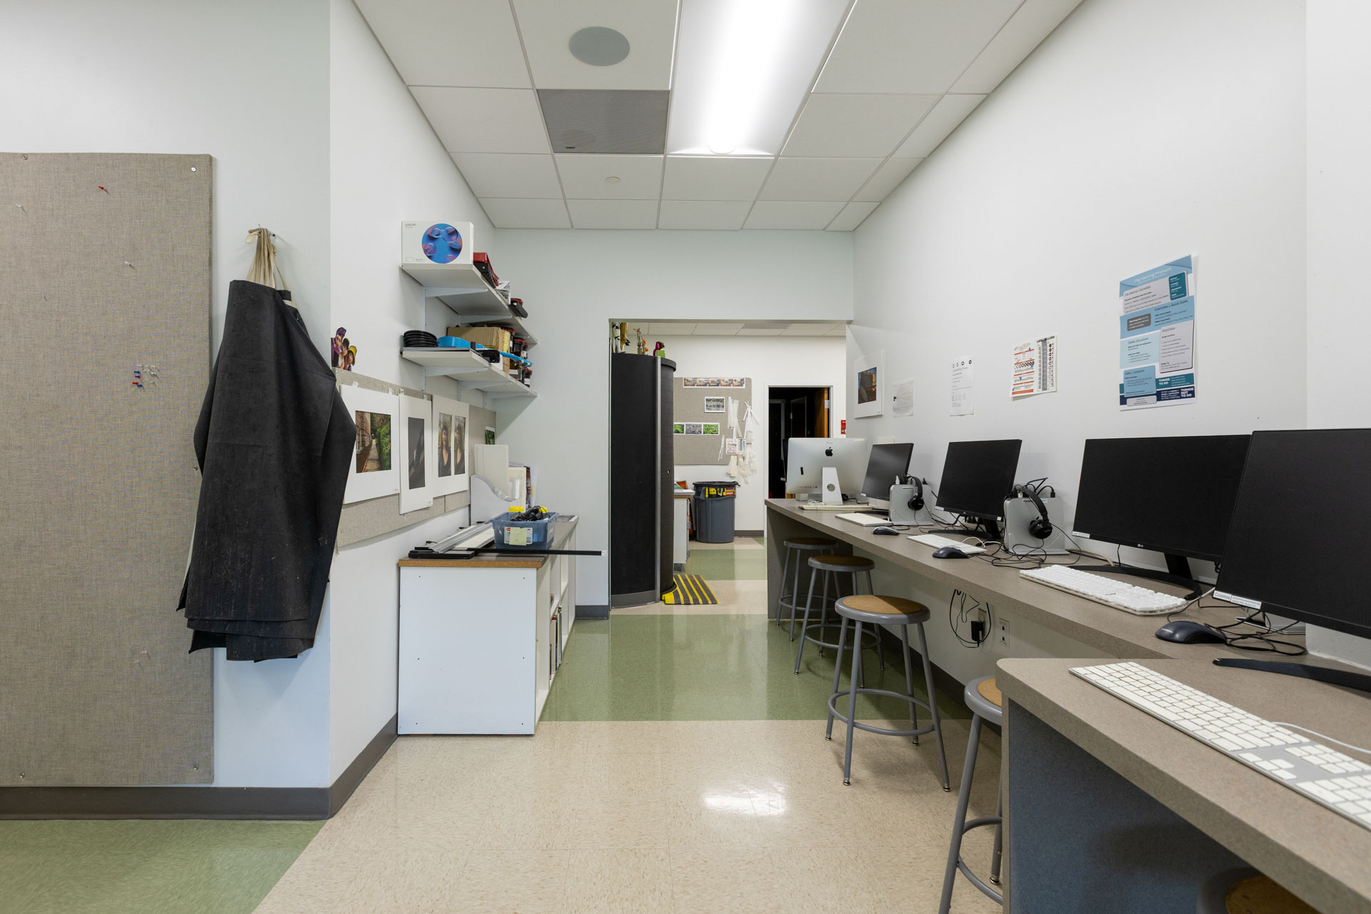
The project included system upgrades for a range of program spaces, including the gymnasium, fitness and weight rooms, locker rooms, multipurpose areas, art studios, classrooms, and the health suite. HVAC systems and zoning were reconfigured through modifications to existing air distribution, and exhaust systems to accommodate the varying needs of these spaces. To support the additional program space created within the existing footprint, new MEP systems were thoughtfully adapted and coordinated to fit within existing building constraints, allowing architectural layouts to maximize usable area.
Design and construction were carefully phased to maintain school operations throughout the project. MEP systems were sequenced to support work in occupied areas, requiring coordination with existing infrastructure and planning to maintain continuity of service during renovations.
The project provides targeted system upgrades that support a diverse range of academic and athletic programs while improving overall building performance. By prioritizing efficient system design and thoughtful integration within existing conditions, the renovations maximize usable space and provide a flexible, functional environment that supports the school’s ongoing needs.
Bowie Gridley Architects